Rooms in the roof, without raising it
For many East Preston bungalows, the obvious way to gain space is upwards, and the parish neighbourhood plan is specific about how. In the bungalow character area, no development should exceed one and a half storeys, new rooms in a roof space should not raise the roof or alter its basic form, and a hipped roof should only be changed to a gable at the rear. The wider village guidance also asks that front roof lights respect the symmetry of the house and its neighbours, and that dormers stay small enough to sit comfortably within the roof.
With the outside fixed, the inside of the roof space becomes the main event. Every centimetre of headroom counts, and the choice and thickness of insulation, boards and ceiling build-up decide how usable the new room feels.
How a bungalow roof room is lined
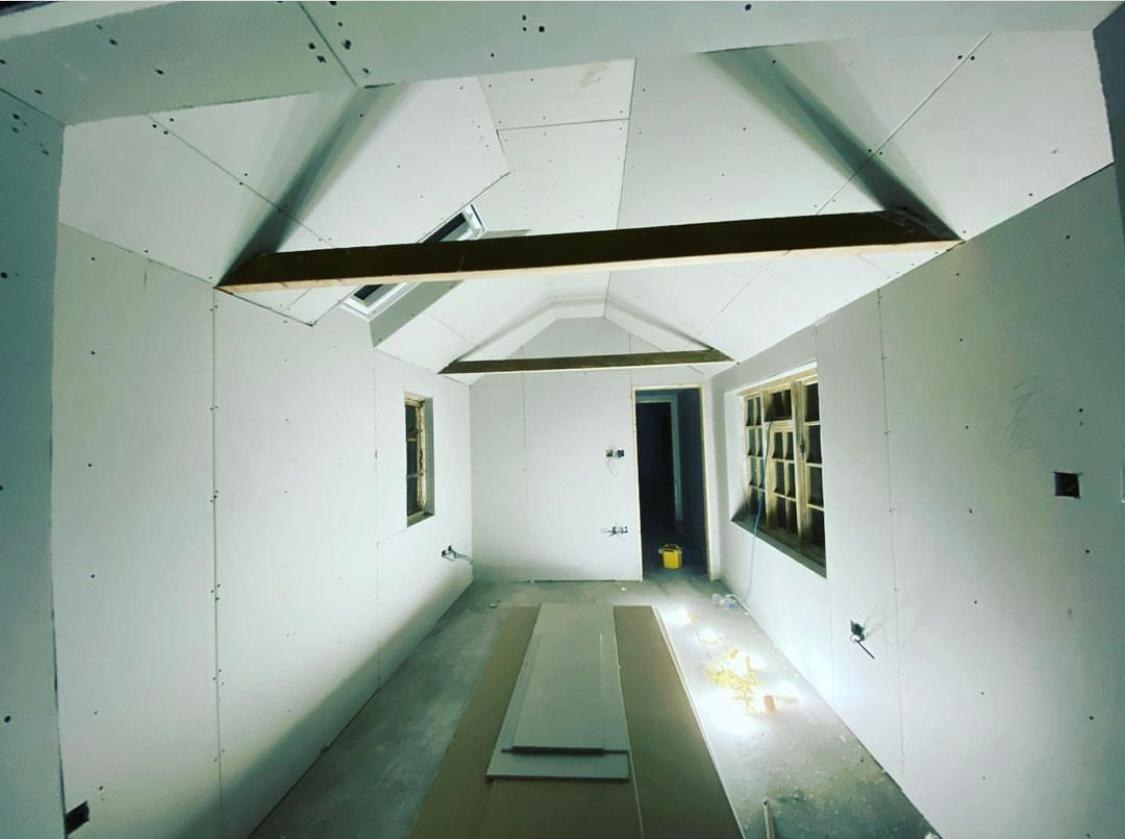
Once the structural work is complete, the slopes are insulated between and below the rafters, typically with rigid boards such as Celotex, keeping any ventilation gap the roof design calls for. Stud walls go in to form the low knee walls and divide the space, filled with rock wool for warmth and sound. Plasterboard is tacked to the timbers with staggered joints, and the flat ceiling under the collars is boarded level. Fire protection to the new room and the escape route down the stairs is set by Building Regulations, and we board to that specification. Finally everything is skimmed, so the room is ready to decorate.
Extensions and existing rooms
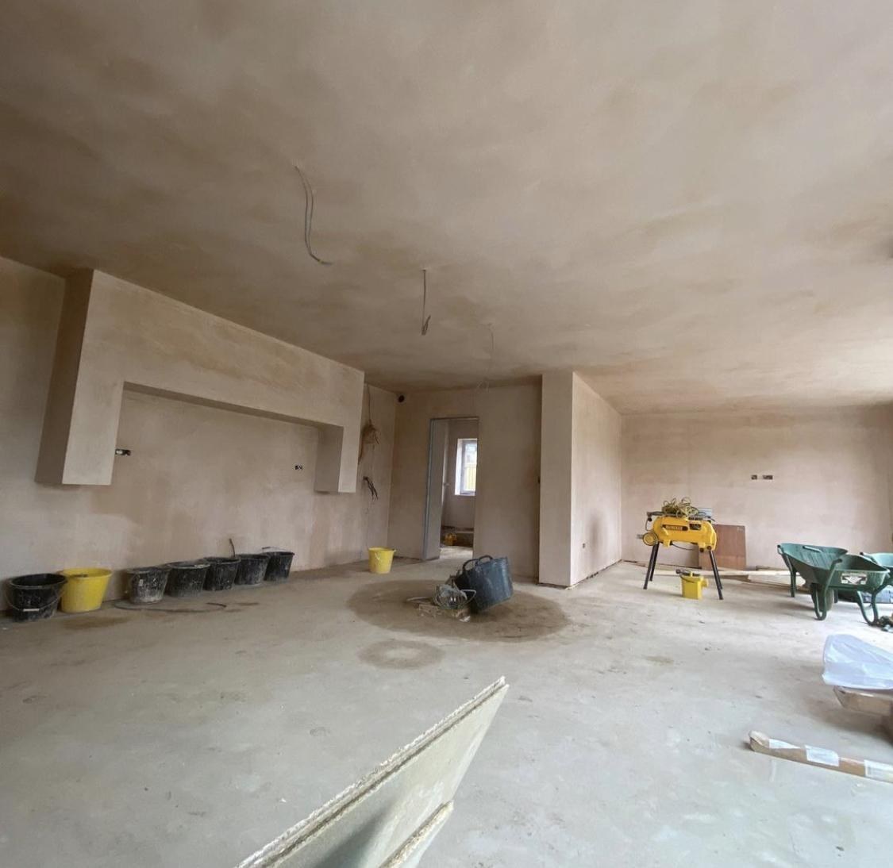
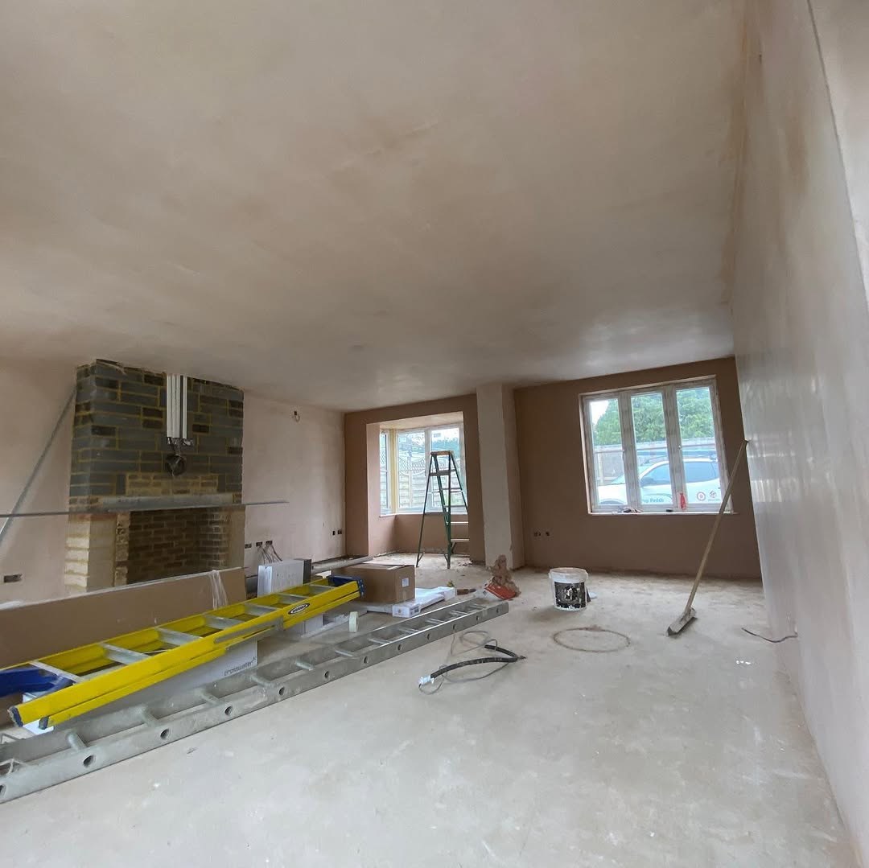
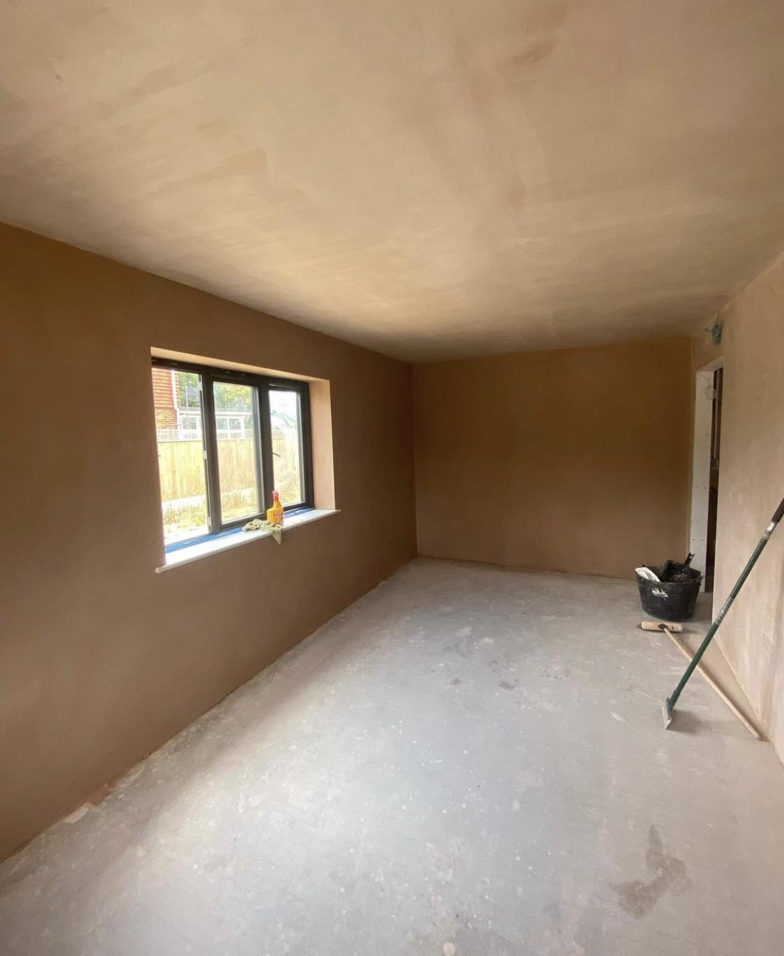
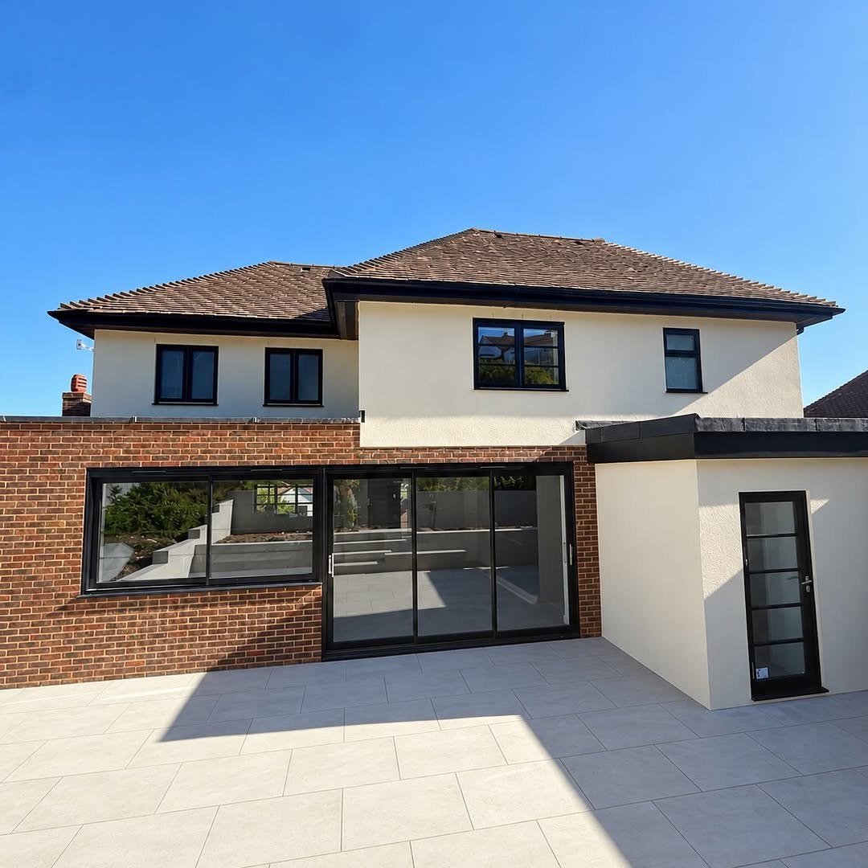
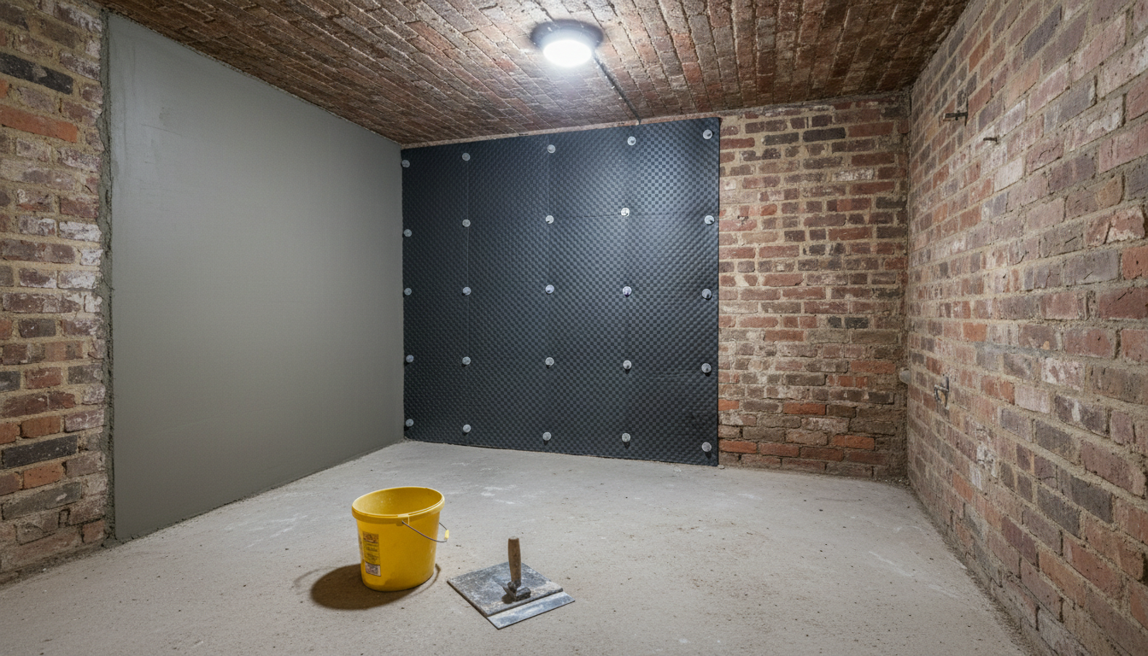
Rear extensions, which the parish design guidance favours over front ones, need ceilings tacked and walls lined, often with insulated plasterboard on the outside walls. Where an old conservatory is replaced with a solid-roofed garden room, the new ceiling is insulated and tacked and the walls are lined so the room feels like part of the house rather than an add-on. In existing rooms, dropping or levelling a tired ceiling on a metal frame grid gives a flat surface and space for downlights and insulation above. Older houses in the village with cold, solid outer walls can be lined from inside with insulated plasterboard, a useful option where the outside should not change, such as on a listed building or within the Station Road conservation area.
Quieter flats and shared walls
Blocks of flats have been built on several of the village's main roads, mostly near Angmering station, and in flats it is the noise from next door or upstairs that people notice first. Better separation usually means denser boards, mineral wool in the stud walls, and a resilient or suspended ceiling below the floor above, with every gap around pipes and sockets sealed. The same approach helps between a bungalow's bedroom and a new room built above it.
Planning your project
If you have drawings or a building control specification, send them over with photos of the space. See float and set in East Preston for solid walls, and plastering and skimming in East Preston for the finish. Our main dry lining and insulation page explains each method, and our East Preston page lists everything we do locally. Call 07824 165672 for free, no-obligation advice.