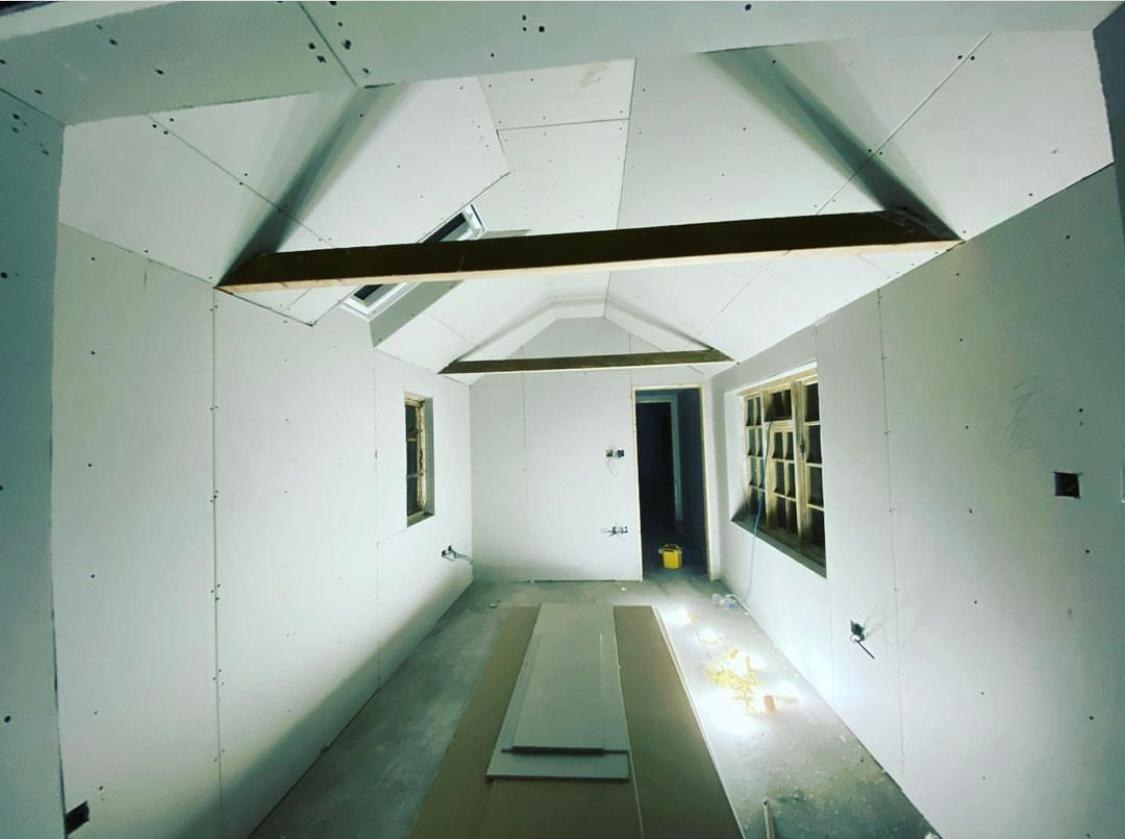
Boarding in a town of mixed construction
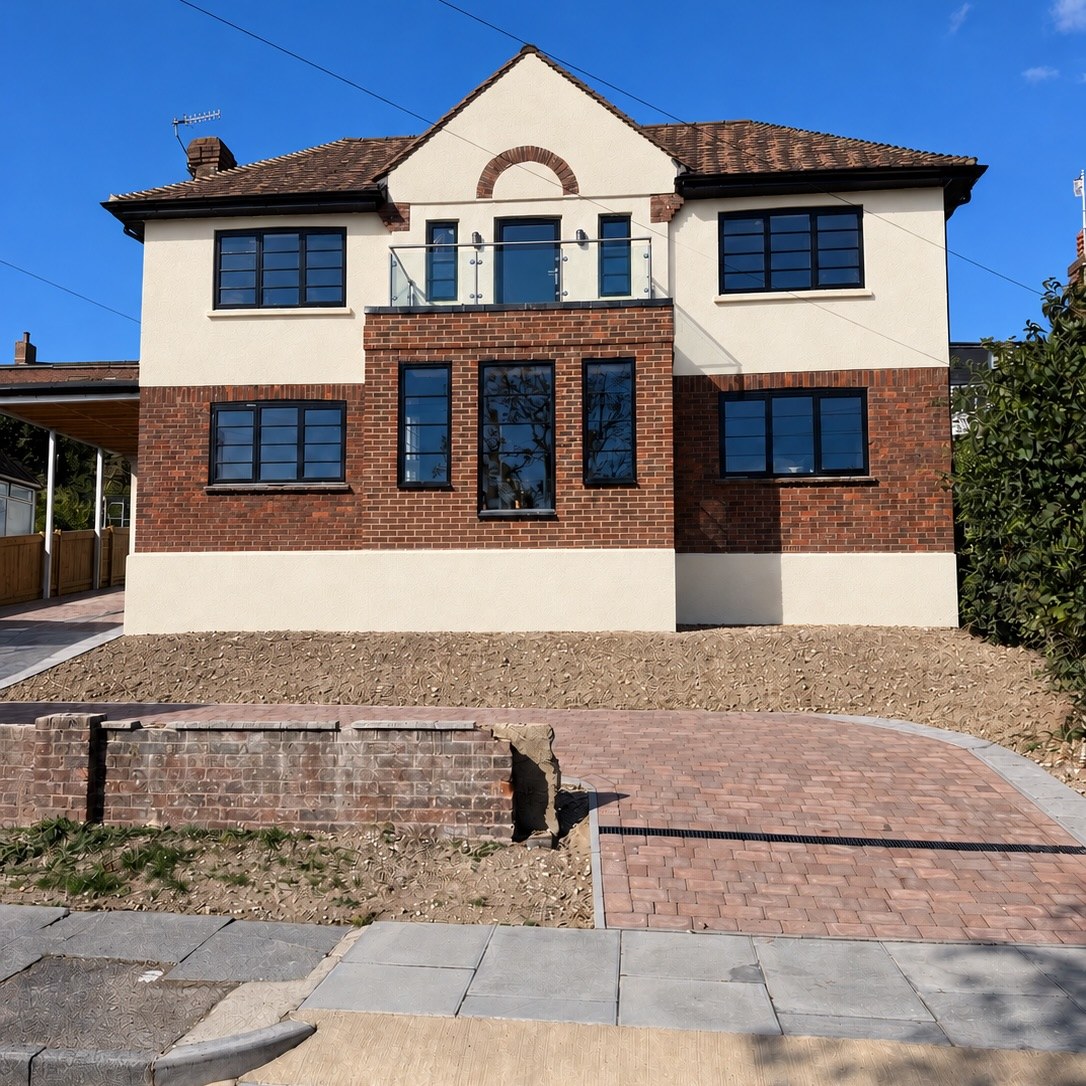
Dry lining in Arundel ranges from routine to delicate, depending on which part of town the house is in. In the 20th-century suburbs west of the A27 it is ordinary work: tacking new ceilings, building stud walls for an extra bedroom, boarding out a loft. In the old town it needs more thought, because the walls behind the boards are often flint, brick or even timber frame, and each of those behaves very differently from modern blockwork.
Lofts, extensions and new rooms
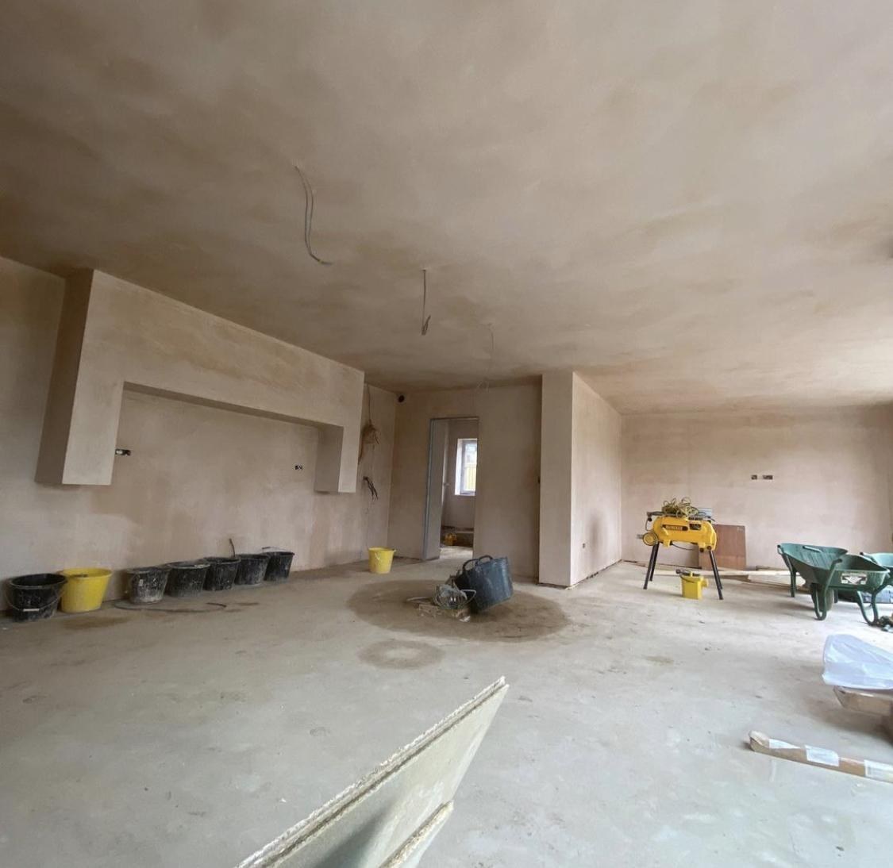
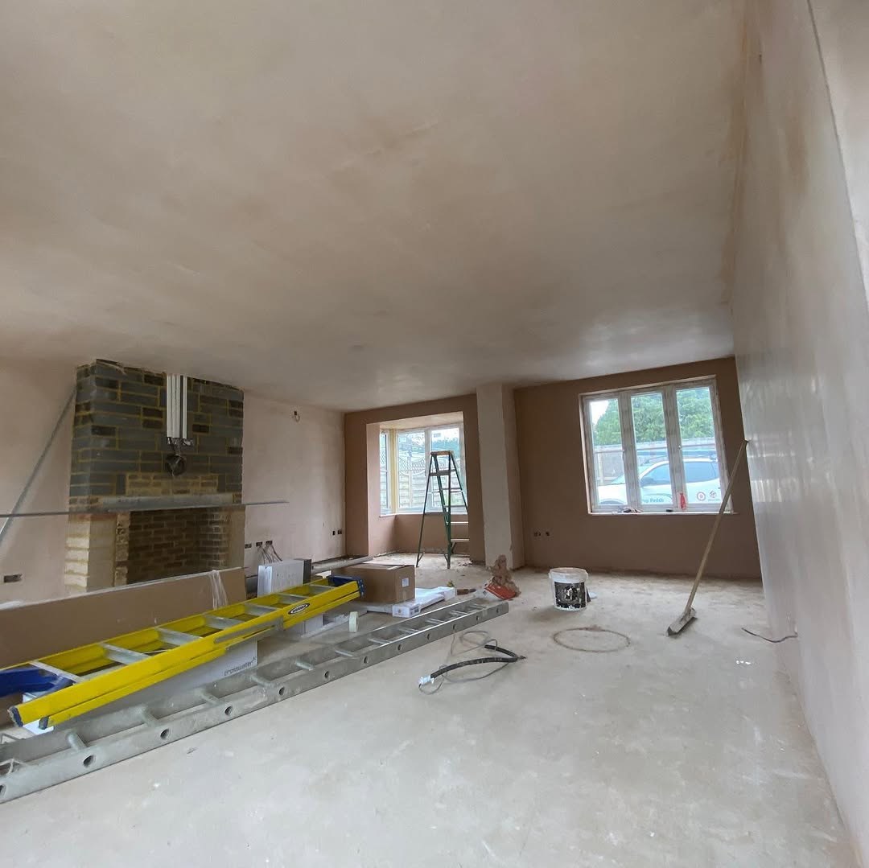
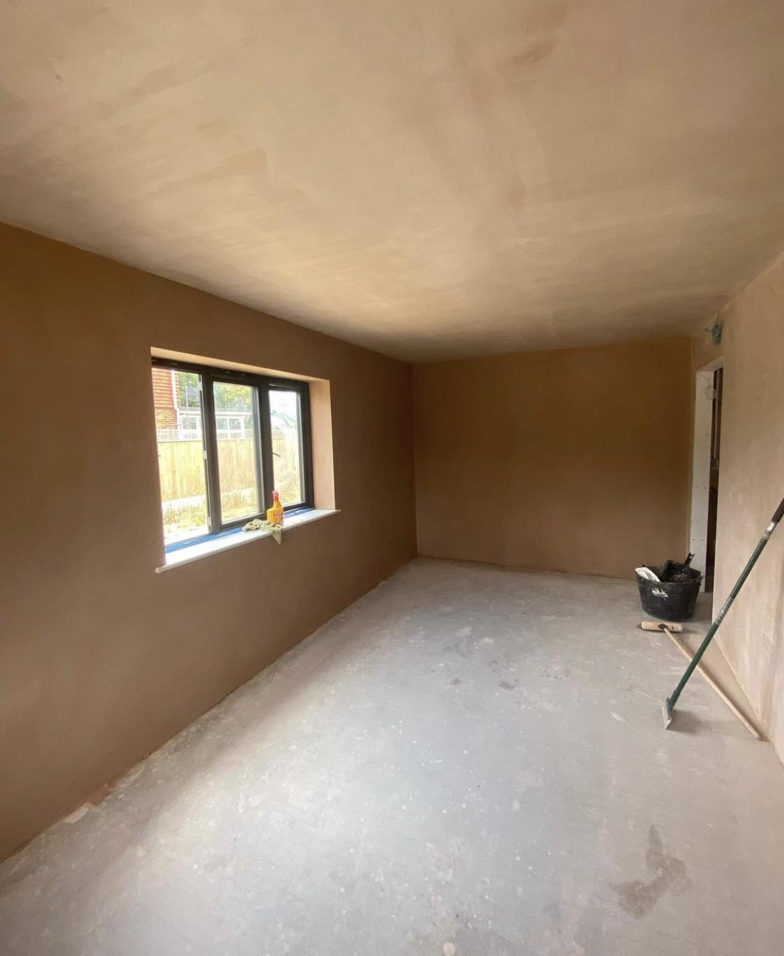
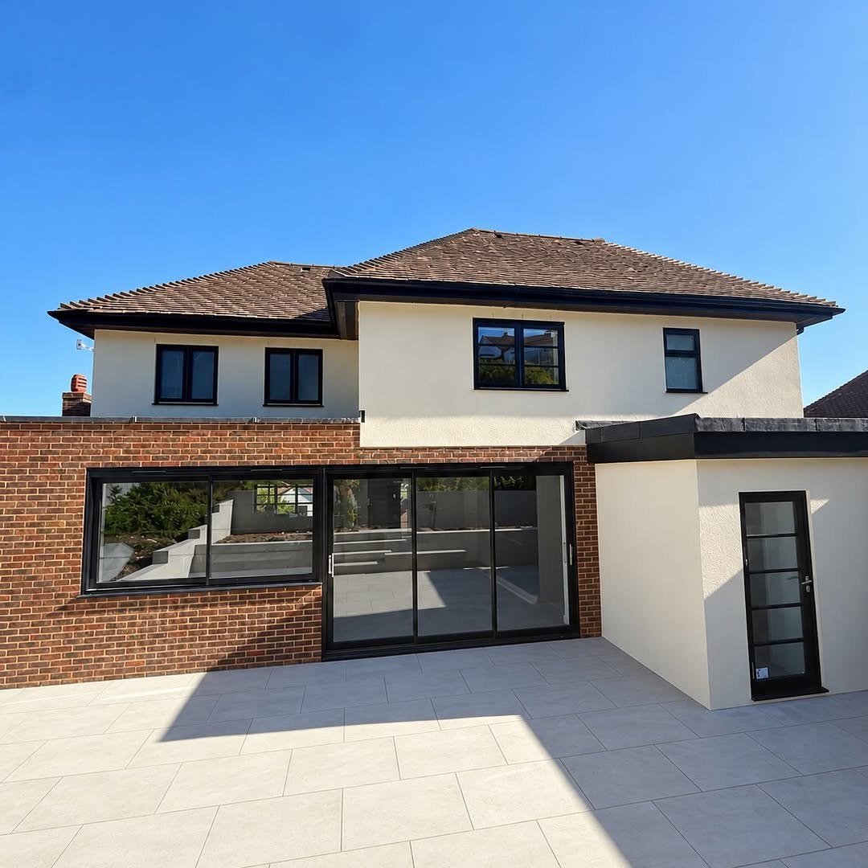
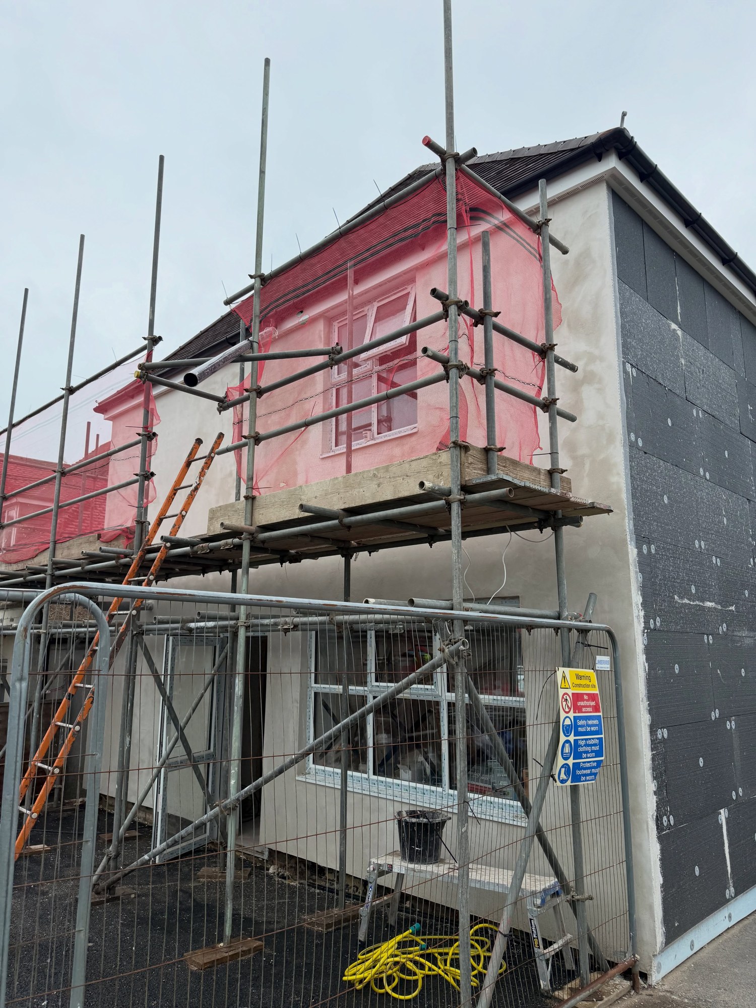
Semi-detached and detached houses of the interwar and post-war decades are natural candidates for loft conversions and rear extensions. A loft room means insulation between and below the rafters, boarded slopes and ceilings, stud walls with rock wool in the void, and fire-rated boarding where the regulations call for it, all finished with a two-coat skim. Extensions usually need metal stud or timber partitions, boarded ceilings and insulated plasterboard on any wall that faces outside.
Where an old ceiling has dropped or sagged, a metal frame (MF) ceiling is often the neatest fix. A steel grid is hung below the original structure and boarded, giving a level surface with a void above for cables, pipes and extra insulation, without pulling the old ceiling down and filling the house with dust.
Lining older flint, brick and timber walls
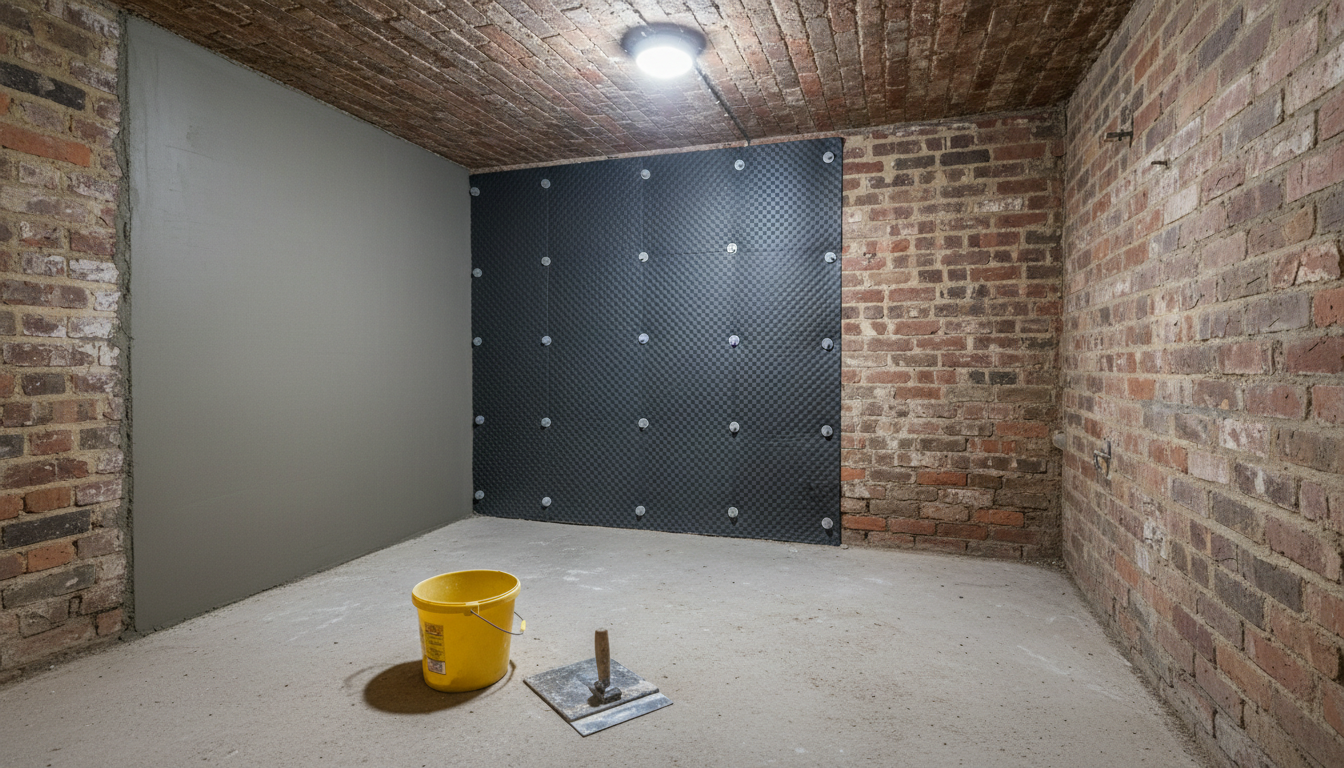
Cold solid walls are the obvious place to want insulation, and insulated plasterboard is the obvious way to add it. On a flint cottage, though, the wall behind still needs to manage moisture. Board it with the wrong system, or leave gaps that let warm air reach the cold masonry, and condensation can gather where nobody can see it. We talk through the wall first: what it is made of, whether it is damp, and which lining suits it. Sometimes a breathable plaster is the better answer, and our page on float and set in Arundel explains that route.
The Sussex Extensive Urban Survey notes that only 13 timber-framed buildings have been identified in the town, most of them hidden behind later fronts, while some Victorian buildings on the High Street and Maltravers Street have jettied timber-framed upper storeys over brick ground floors. Boarding against a timber frame needs fixings and insulation that let the timbers stay dry, and in a listed building the conservation officer should be asked before anything historic is covered up.
Sound and fire separation
The houses built along the river at Riverside Road, Tarrant Wharf and The Slipe stand close together and are mostly three storeys, so sound travelling between floors and through shared walls is worth tackling during any refit. Sound proofing combines denser boards, insulation in the void and careful sealing around sockets and pipes. Fire proofing uses fire-rated boards and details, which matter in loft conversions, between an integral garage and the house, and in buildings such as those on Queen Street, where shops, businesses and homes sit side by side.
From boards to a finished wall
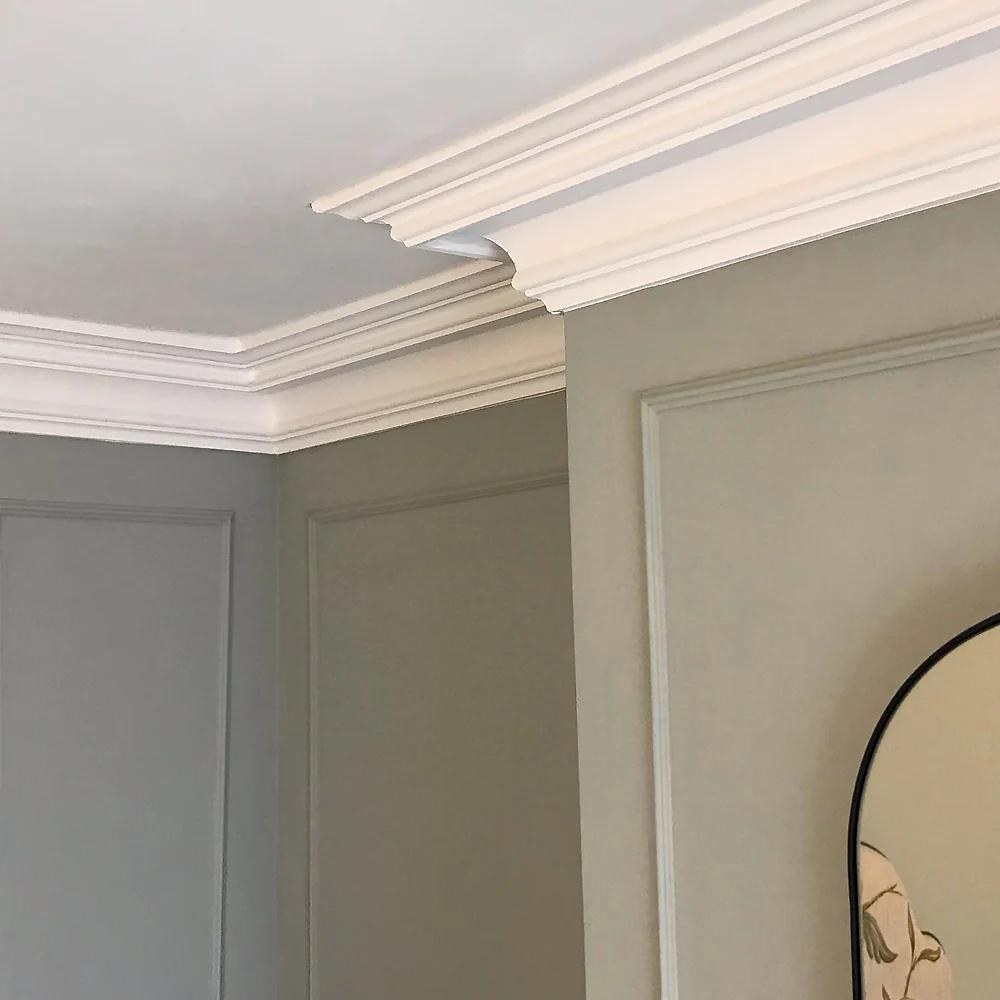
Boards fixed straight, with staggered joints and correctly spaced screws, give a surface that takes a skim without cracking along the joins. Pro Finish carries out the boarding and the plastering and skimming as one job, so there is no gap between trades. See our main plasterboarding and dry lining page for the full range, or our Arundel page for everything we cover in the town. Call 07824 165672 for free, no-obligation advice.