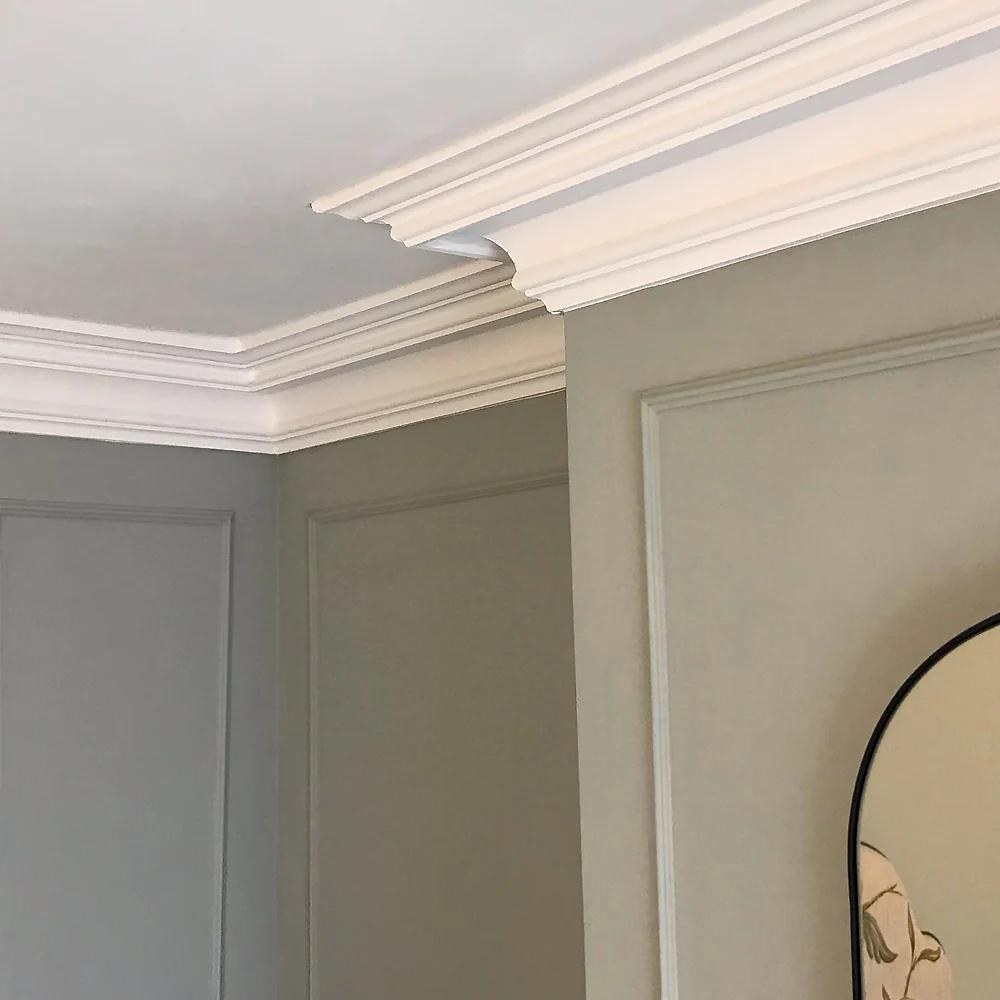
Plasterwork with a long history in Arundel
Decorative plaster has been part of Arundel's interiors for centuries. The Sussex Extensive Urban Survey notes moulded plaster ceilings, probably of the early 17th century, inside a timber-framed building on the corner of the High Street and Tarrant Street. The 18th century left more surviving houses in the town than any period before it, and with them came the classical proportions that cornice was designed for: tall front rooms in brick townhouses on the High Street, Maltravers Street and Tarrant Street. The Victorians added a taste for Gothic and Tudor detail, seen in the rebuilt castle and in brick buildings styled after Tudor and Elizabethan houses.
So a new cornice in an Arundel house is often about fitting in: choosing a profile in keeping with the age and style of the room rather than the first one in a catalogue.
Matching the room, not just the ceiling
Scale matters more than ornament. The small two-storey flint terraces of the early 19th century, often a door and a window wide, have modest rooms where a deep, heavy cornice would crowd the ceiling; a slim cove or a simple stepped profile sits better. The larger Georgian and Victorian houses can carry a deeper cornice, a frieze or a ceiling rose. In the interwar and post-war houses west of the A27, a standard 127mm cove is usually the right fit, perhaps with panel mouldings in the hall or a dado rail up the stairs. In the newer three-storey houses along the river, a crisp, plain cove tends to suit the clean lines better than anything ornate, and where it runs round a tall stairwell it needs careful setting out at every landing.
If a room still has part of an original cornice, raise it early. Original plasterwork in a listed building is protected, so repairs or replacements should be discussed with Arun District Council's conservation officer before any work, and keeping what survives is generally the starting point.
What we fit
- Cove, from the standard 127mm size upwards
- Cornice in plain and decorative profiles
- Ceiling roses, friezes and ceiling decorations
- Panel mouldings and dado rails
- Corbels, niches, arches and columns
- Fibrous plaster fire surrounds and wall plaques
Fitted alongside the plastering
Mouldings go up best on walls and ceilings that are already flat and true. Where a room is being replastered, or a textured ceiling is being plastered flat, the cornice is planned in as part of the same job, so the mitres meet cleanly and the joints disappear. Walls in historic houses are rarely square, so runs are set out by eye as well as by level, and corners are cut to suit the room rather than the drawing.
Decorating new plaster mouldings
Once the adhesive and joint filler have set, new mouldings take a thinned first coat and then the finish of your choice. Picking out a cornice in a shade slightly different from the ceiling brings out its profile; painting everything one colour gives a calmer look that suits smaller cottage rooms.
For more on the range, see coving, cornice and mouldings. If the walls need attention first, our page on plastering in Arundel explains the options, and our Arundel page lists everything we cover in the town. Call 07824 165672 for free, no-obligation advice.