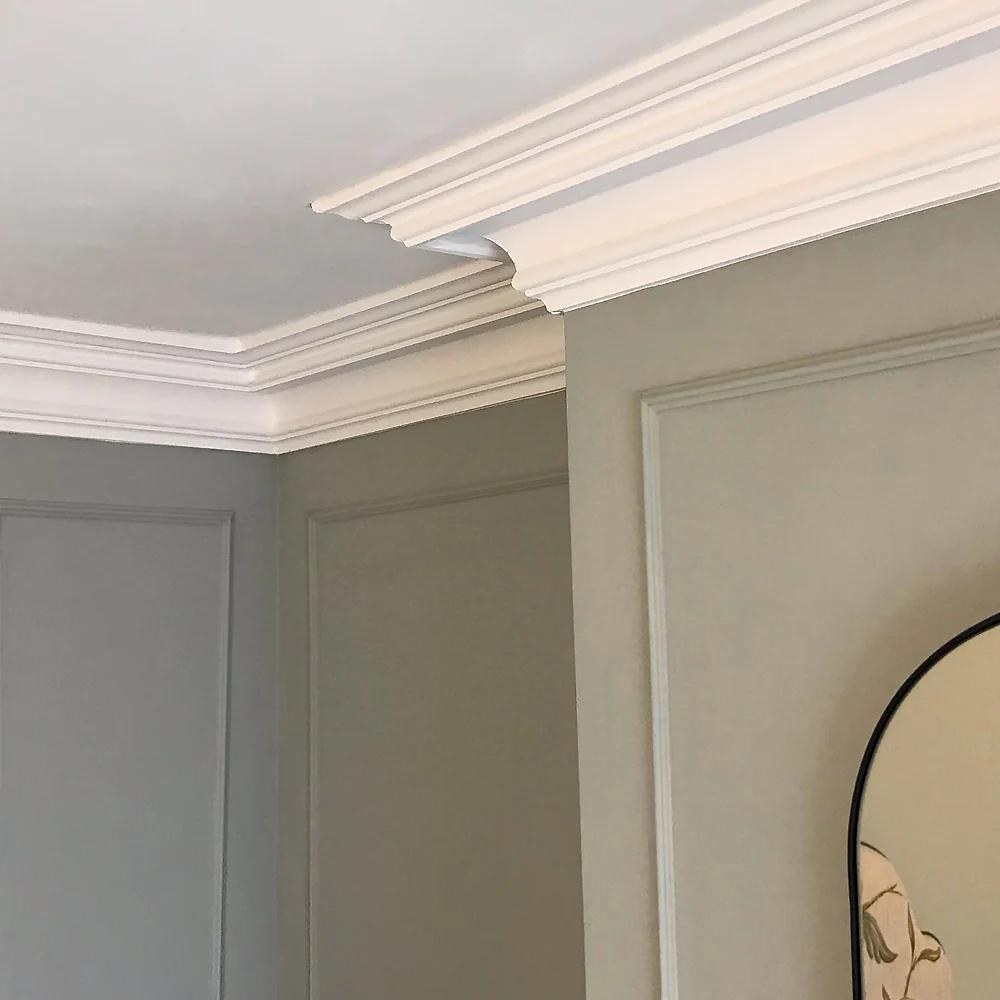
Classical detail in Chichester's streets
Chichester's Georgian rebuilding left the city with a classical vocabulary that carries indoors. In the Pallants, the Chichester Society notes, many houses were rebuilt in brick in the 18th century or given Georgian fronts over older timber frames, and one house on West Pallant hides early Tudor origins behind its Georgian façade. The listing for a pair of houses on North Pallant records a cornice with modillions below the eaves, the same family of mouldings that runs around the ceilings of rooms from that era. The Butter Market on North Street, designed by John Nash, is another landmark of the period.
Choosing cornice for a period house here is about proportion and period: a profile that would have been at home when the room was built, sized to its ceiling height.
Edwardian rooms in Summersdale
Summersdale's Edwardian houses come from a time that loved pattern and intricacy. The residents' appraisal of the area describes them as treasure houses of design and craftsmanship, inside and out. Rooms of that age suit deeper cornices, ceiling roses and friezes. Where some original plasterwork survives, the aim is to keep it and choose new mouldings that sit comfortably beside it.
Modern homes, and when less is more
In the 1960s and 70s houses of the East Broyle Estate, and in new homes around the city, a standard 127mm cove is usually the natural choice, with panel mouldings or a dado rail where a hallway or staircase needs more interest.
Some interiors go the other way entirely. On the Bosham country home that Pro Finish plastered for architects Studio Fuse, featured on Grand Designs, traditional trim gave way to plaster details: shadow gap edge beads instead of architraves and plasterboard edge beads instead of skirting boards. With no moulding to hide behind, every edge has to be right. There is more on that house on our projects page.
For more traditional rooms, the range we fit covers:
- Standard 127mm cove and deeper cornice profiles
- Ceiling roses, friezes and ceiling decorations
- Panel mouldings and dado rails
- Corbels, niches, columns and arches
- Fibrous plaster fire surrounds and wall plaques
Fitting and decorating
Fitting starts with a level line set out around the room, and a plan for where the joints will fall, so they sit away from the eye, behind a door or in a corner. Corners are mitred to suit the room's real angles, which in older houses are rarely a true right angle. Once the adhesive has set, joints are filled and rubbed down, and the new mouldings take a thinned coat of emulsion before the finish coats. A cornice painted the ceiling colour looks calm; a slightly different shade emphasises its depth and shadow lines.
Getting the ceiling right first
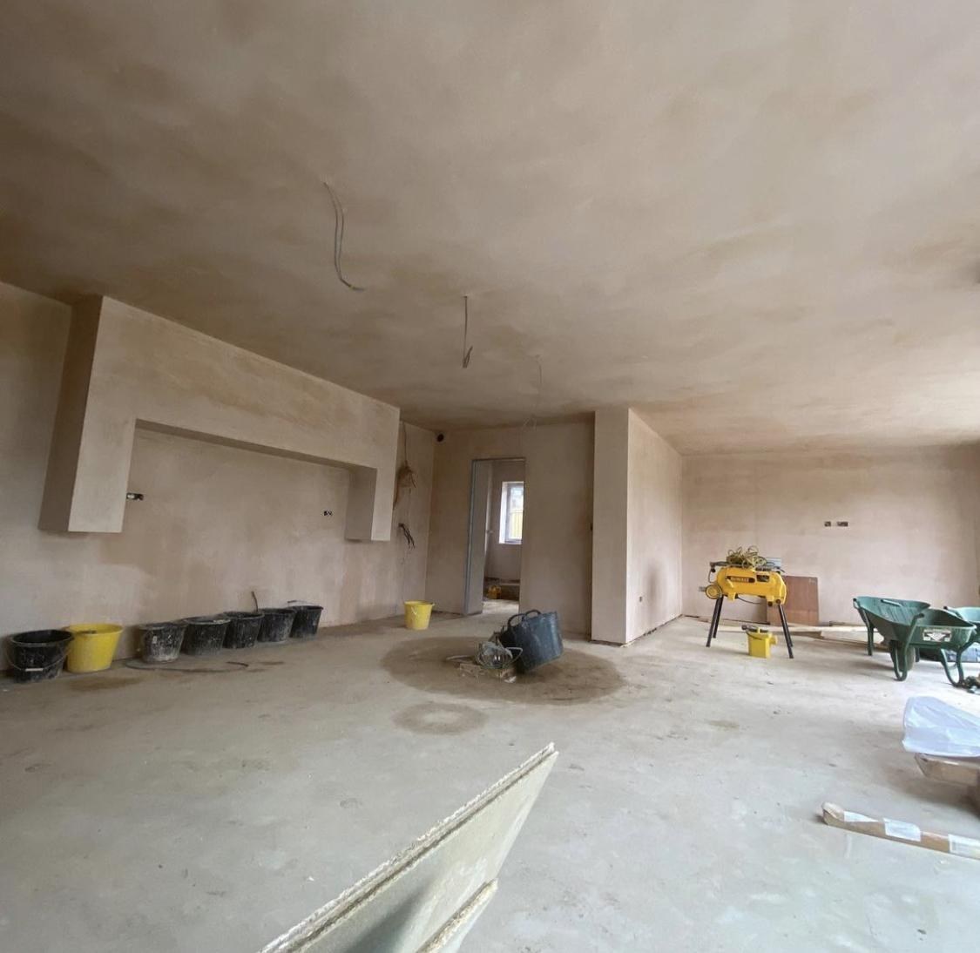
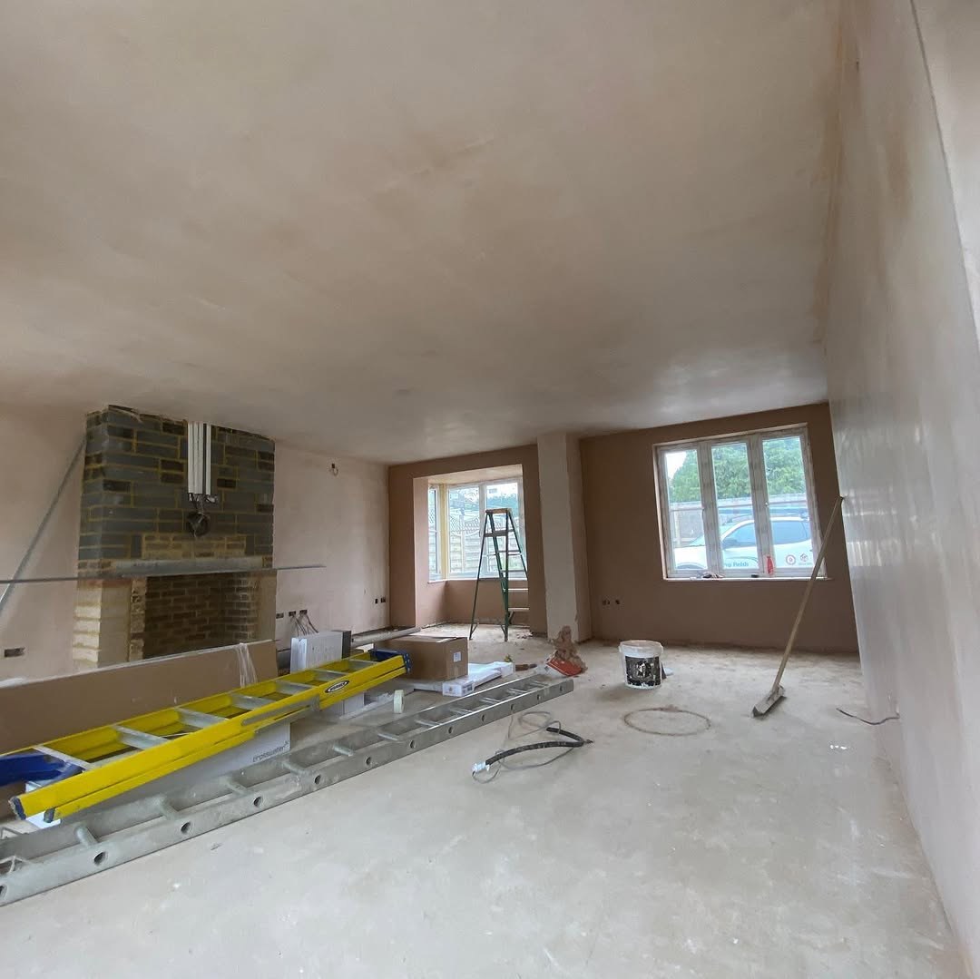
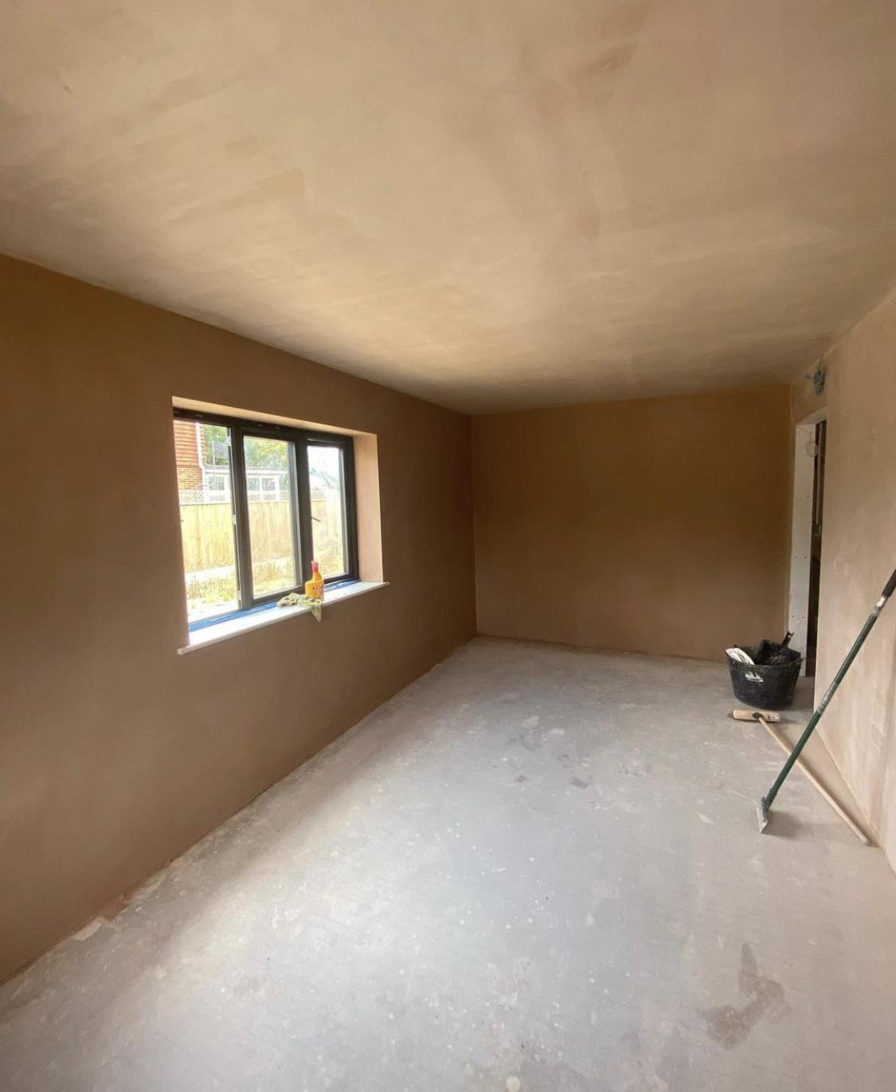
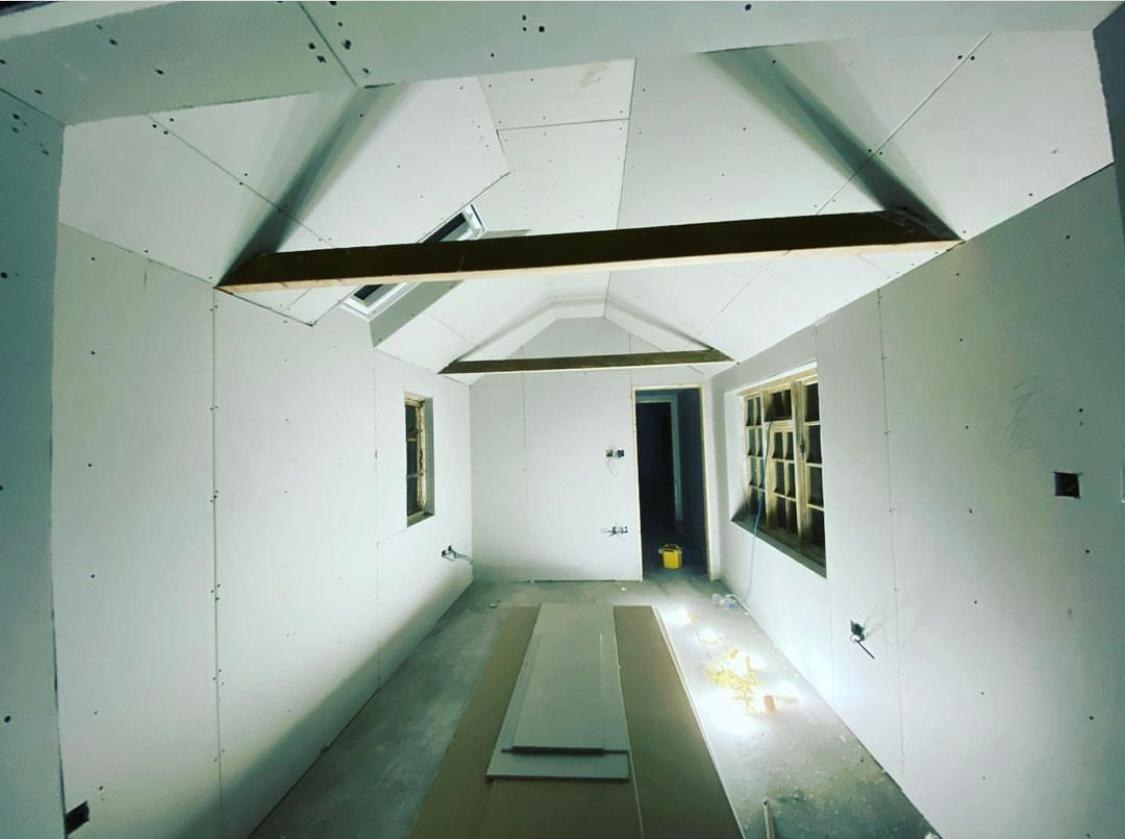
Mouldings look best on flat, sound walls and ceilings. If the ceiling has a textured pattern, it can be plastered flat before the cornice goes up, and if the walls need attention, a fresh skim in Chichester can be planned into the same job. In listed buildings, original plasterwork is protected, so speak to Chichester District Council before replacing any of it.
See our main coving, cornice and mouldings page for the range, or our Chichester page for everything we cover. Call 07824 165672 for free, no-obligation advice.