Period houses in the old village
Angmering's older houses wear their detail on the outside. In Arun District Council's 2026 appraisal of the conservation area, Bow Cottage and Garden House on the High Street are both described as faced in flint with red brick dressings and a modillion eaves cornice, the Spotted Cow has an eaves cornice under its slate roof, and Angmering Manor has end bays flanked by pilasters. The appraisal also notes that the earlier houses would have had Georgian six-over-six sashes and later ones one-over-one. Ham Manor, now the golf clubhouse, dates from 1822 and was restored and enlarged in 1929, which is also when its present interior dates from.
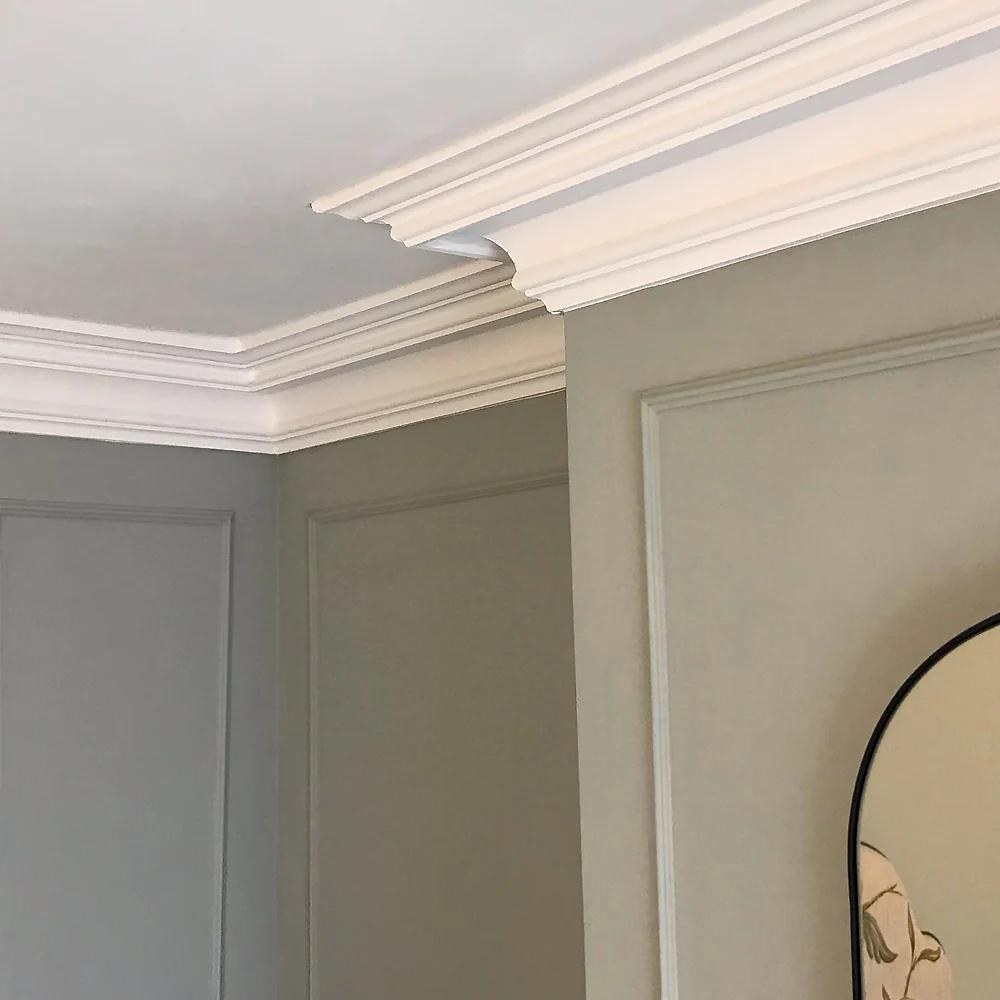
Houses of that character deserve mouldings to match inside: a cornice with enough depth to suit the room's height, a ceiling rose centred on the light, and perhaps a dado rail in the hall. Where an original cornice survives but has been damaged by a leak or a removed wall, a matching profile in fibrous plaster can make good the missing length. Corbels under an archway or a fibrous plaster fire surround can also bring back some period feeling to a room that lost its originals to an earlier modernisation.
1930s and post-war homes
Most of the village is newer. The Angmering Neighbourhood Plan describes the 1930s houses and bungalows of Mill Road and Lansdowne Road in the Garden City suburb style of the time, the council-built homes around Palmer Road and Arundel Road from the same decade, and the 1960s and 1970s estates of North and South Angmering. Rooms in these houses usually have more modest ceiling heights, so a slimmer profile looks right: the standard 127mm cove, a small ogee or a shallow stepped cornice. A heavy Victorian-style cornice in a compact bedroom tends to make it feel smaller.
Adding character to new homes
On Bramley Green and the newest developments along Roundstone Lane, Weavers Hill and either side of Water Lane, ceilings and walls are usually plain plasterboard with a sharp right angle at the top. Mouldings are an easy way to give these rooms some presence. Panel mouldings along a stairwell or behind a bed, a cornice in the living room and a rose above the dining table all make a difference, and they go up without any structural work. In an open-plan kitchen and living space, one continuous cornice helps tie the areas together, and fibrous plaster pieces are light enough to fix to plasterboard ceilings with adhesive and pins.
Getting the fit right
Mouldings look their best on flat, sound ceilings, so they are often fitted straight after a ceiling has been skimmed or a textured finish covered; see plastering over Artex in Angmering and plastering and skimming in Angmering. Every mitre is cut to meet cleanly, joints are filled until they vanish, and long runs are kept straight even where an older ceiling is not quite level. Our coving, cornice and mouldings service lists everything we fit, and the Angmering page shows our other work in the village. For free advice and a quote with no obligation, call 07824 165672.