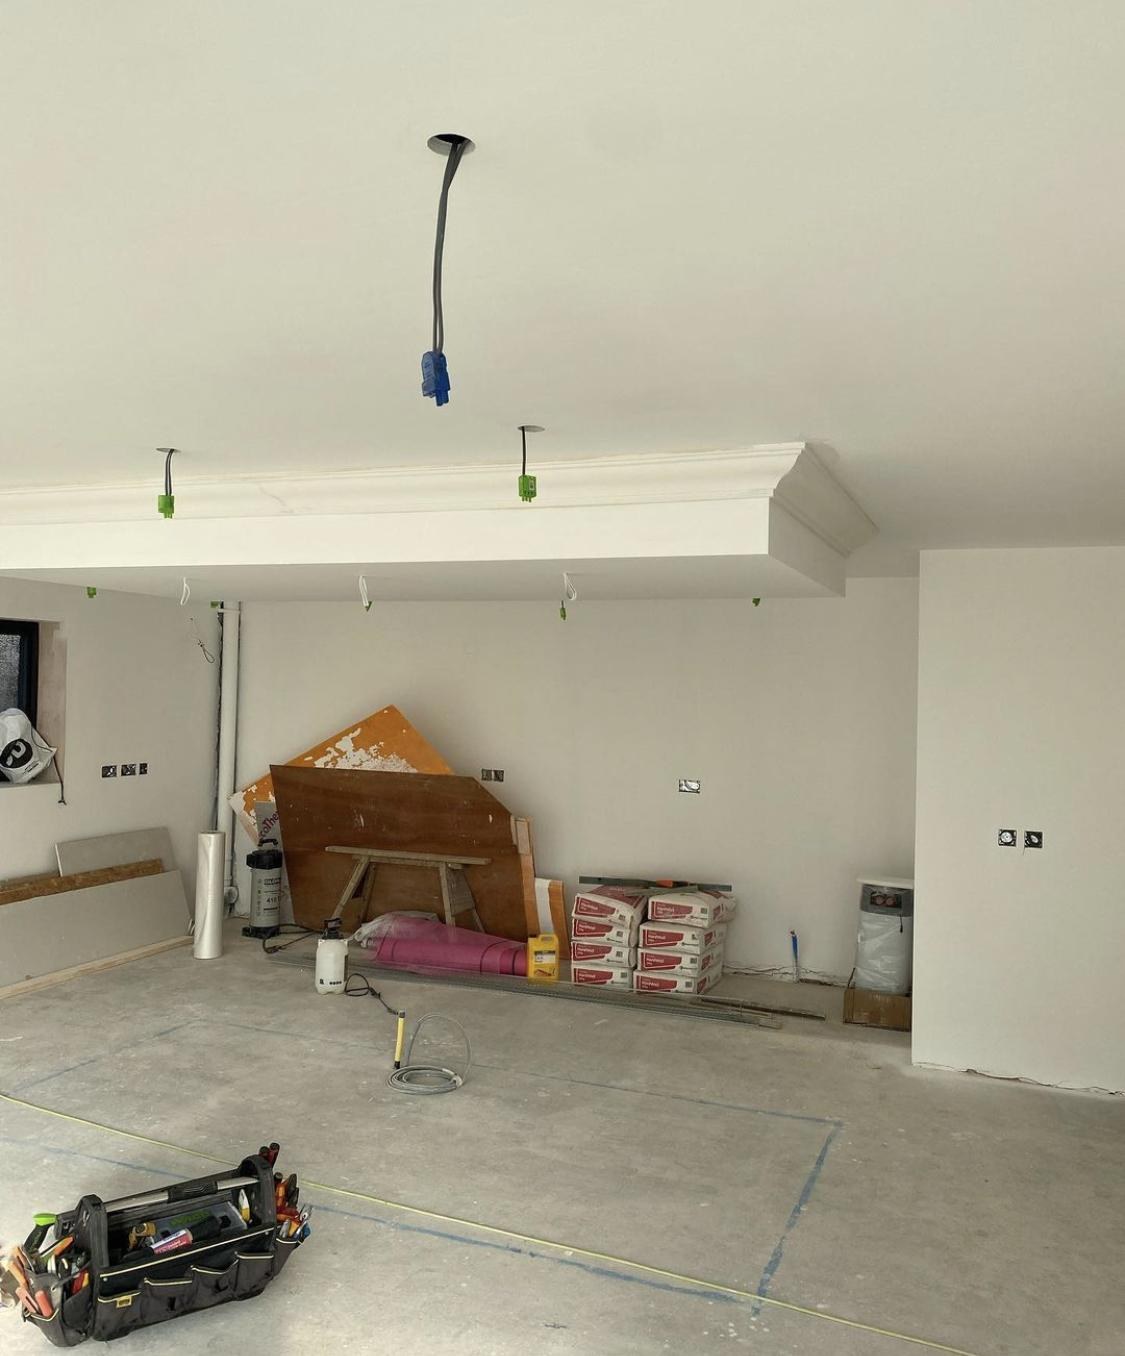
Cornice throughout at Aldwick Bay
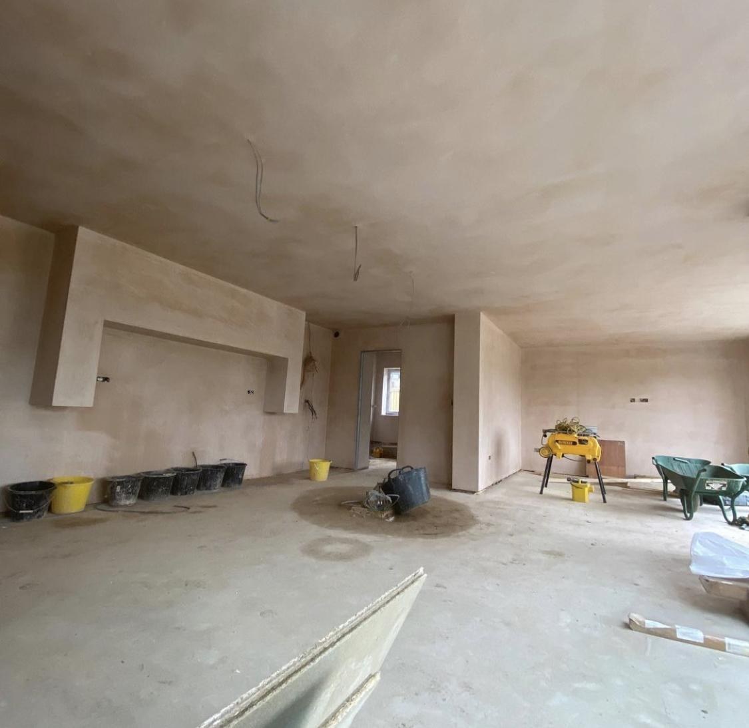
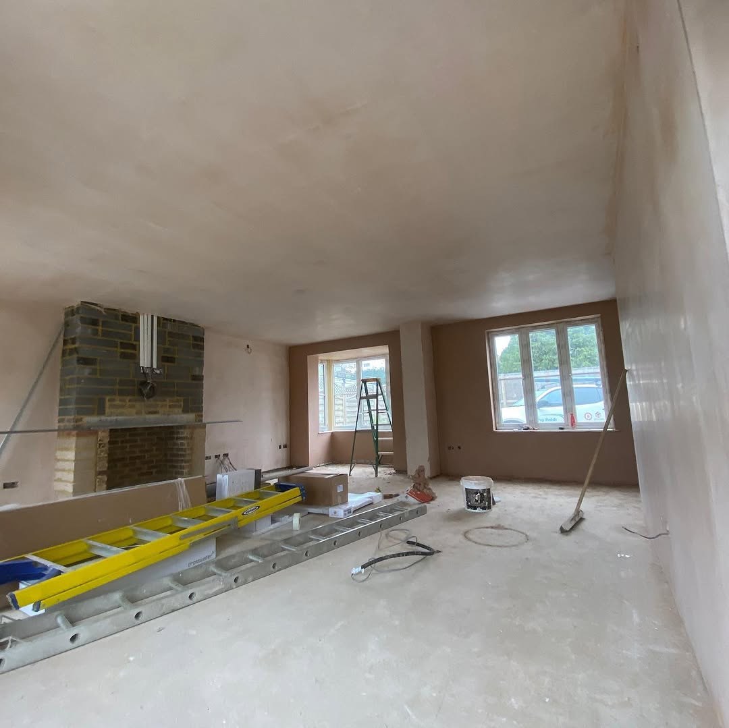
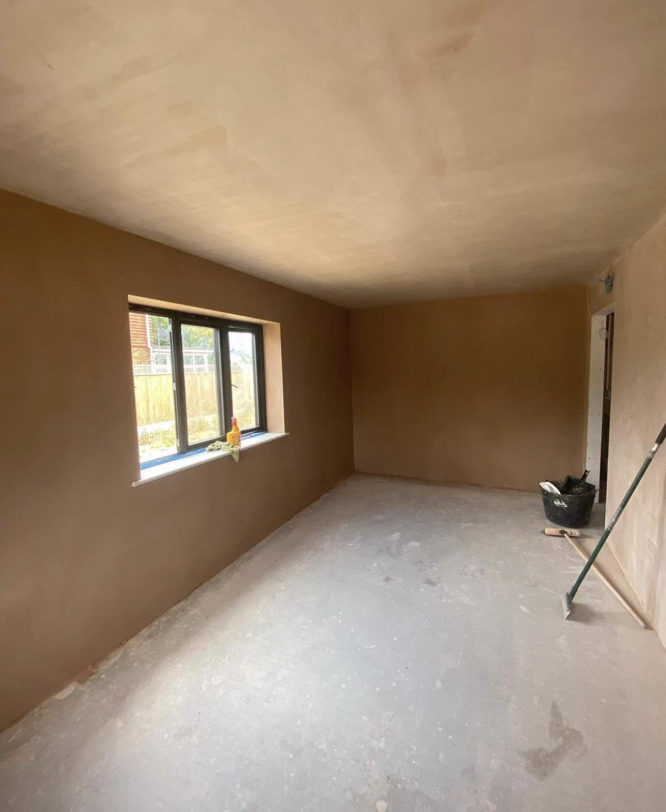
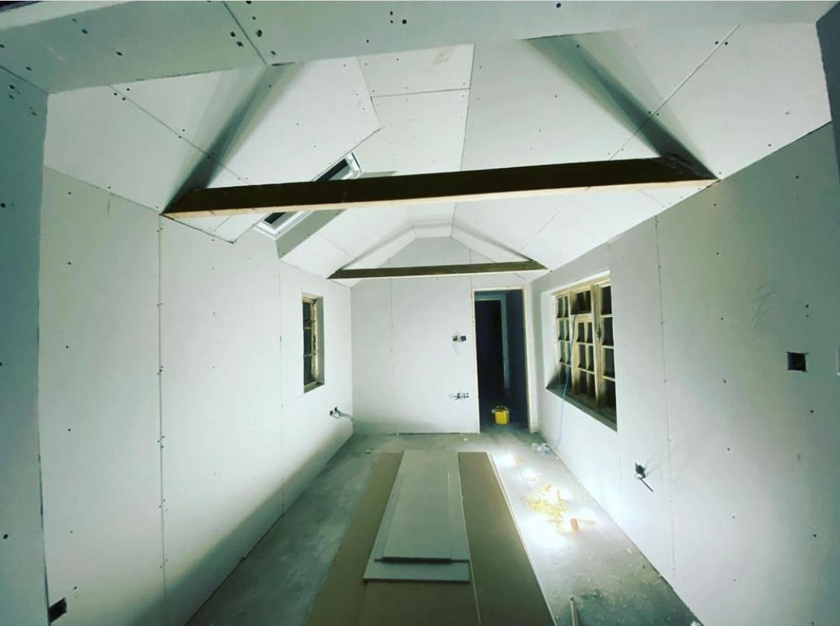
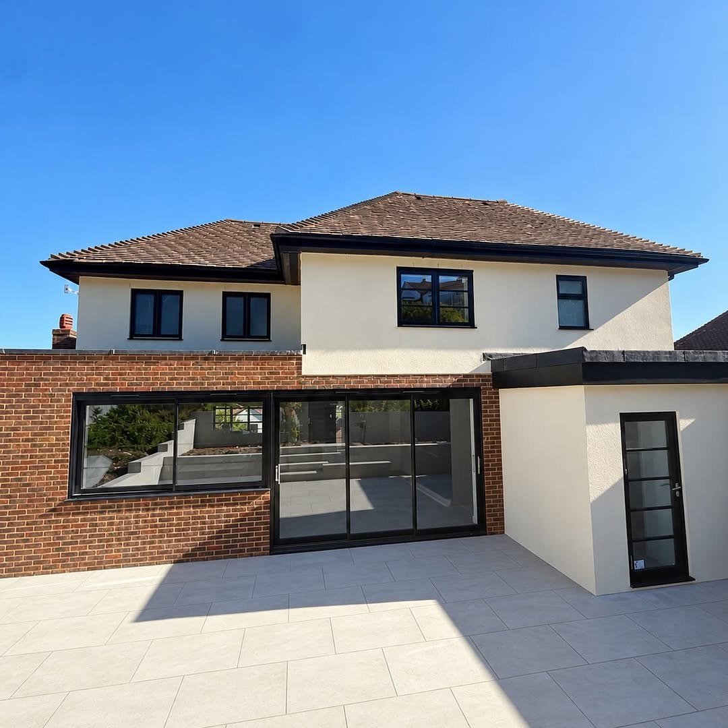
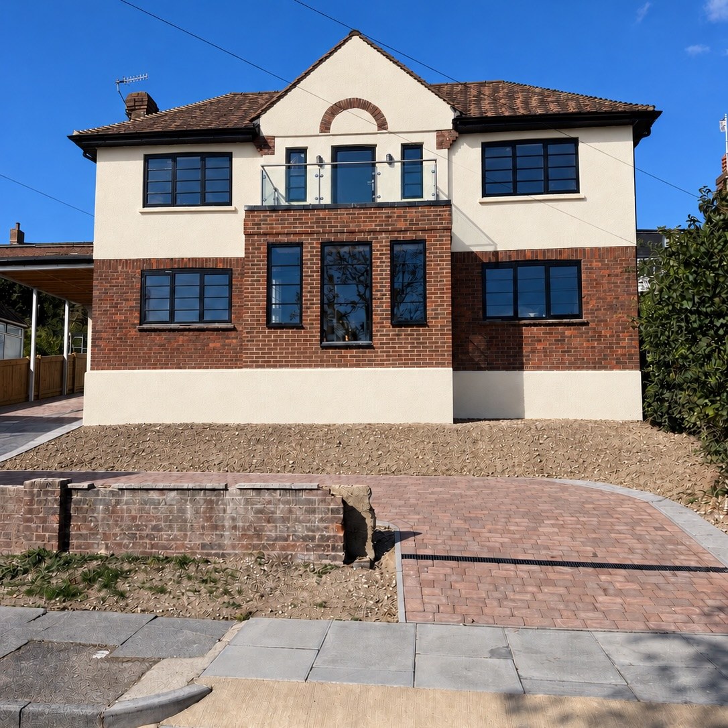
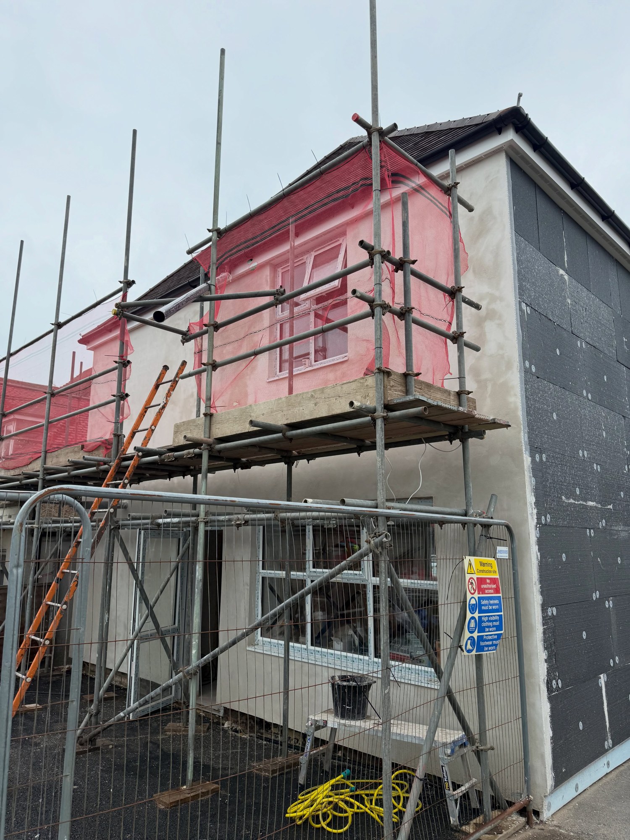
Our six bedroom new build at Aldwick Bay, on the western edge of Bognor Regis, shows what a good run of cornice does for a modern house. Once the walls and ceilings had been plastered and skimmed, cornice was fitted throughout, including around a roof lantern, where the moulding has to follow the opening in the ceiling and meet itself at every corner without a visible joint. A lantern is unforgiving: you look straight up at it, with daylight raking across every mitre. You can see the finished rooms on our projects page, and read how the rest of the house was plastered on plastering and skimming in Bognor Regis.
A town that likes a decorative detail
Bognor has always dressed its buildings up. West Sussex County Council's historic survey of the town picks out the details of its early resort houses: Hotham Park House of 1792 with its full-height canted bays and Venetian windows, the bow windows, iron balconies and canopies of the houses on The Steyne and Waterloo Square, and the stucco Ionic pilasters framing the first-floor bow windows at 61 to 65 High Street. Later Victorian terraces carried on the same taste with bays and balconies, and the Art Deco buildings on the High Street and the former Odeon on London Road brought their own geometry in the 1930s.
Inside period houses like these, plaster cornice and ceiling roses were the finishing touch. Where an original cornice survives but is damaged, a missing length can often be matched with a fibrous plaster section of the same or a very close profile. Where it has been lost altogether, perhaps when a ceiling was replaced or a room was divided, a new cornice of the right scale and period puts the character back.
Matching the moulding to the room
Scale is the key decision. A standard 127mm cove suits most post-war and modern rooms, from an inter-war house towards North Bersted to a brand new build. Higher ceilings in older town-centre houses can carry a deeper, stepped cornice, and a large room with a roof lantern or bay can take more again. Beyond cove and cornice, we fit:
- ceiling roses, friezes and corner blocks
- panel mouldings and dado rails, which add structure to plain walls in new builds
- corbels, niches, columns and arches
- fire surrounds and wall plaques in fibrous plaster
When the ceiling needs work first
Cornice looks only as good as the ceiling it meets. If the ceiling is textured, it should be plastered flat before any moulding goes up, otherwise the cornice will sit against a ragged line; see Artex ceilings plastered flat in Bognor Regis. Cracked or sagging ceilings need overboarding and a skim first. In practice that means coving and cornice are usually the last plastering job in a room, fitted after the walls and ceiling and then filled, lightly sanded at the joints and decorated.
Questions worth asking before you choose
Is the house listed? If so, replacing or altering historic plasterwork can need listed building consent from Arun District Council. Are you matching an existing profile? A photo and a measurement of the section help. Do you want the moulding to disappear into the ceiling colour or stand out? That changes how it is painted, not how it is fitted.
For our full range, see coving, cornice and mouldings, or look at everything else we do in Bognor Regis. Send a photo of the room or call 07824 165672 for free advice.