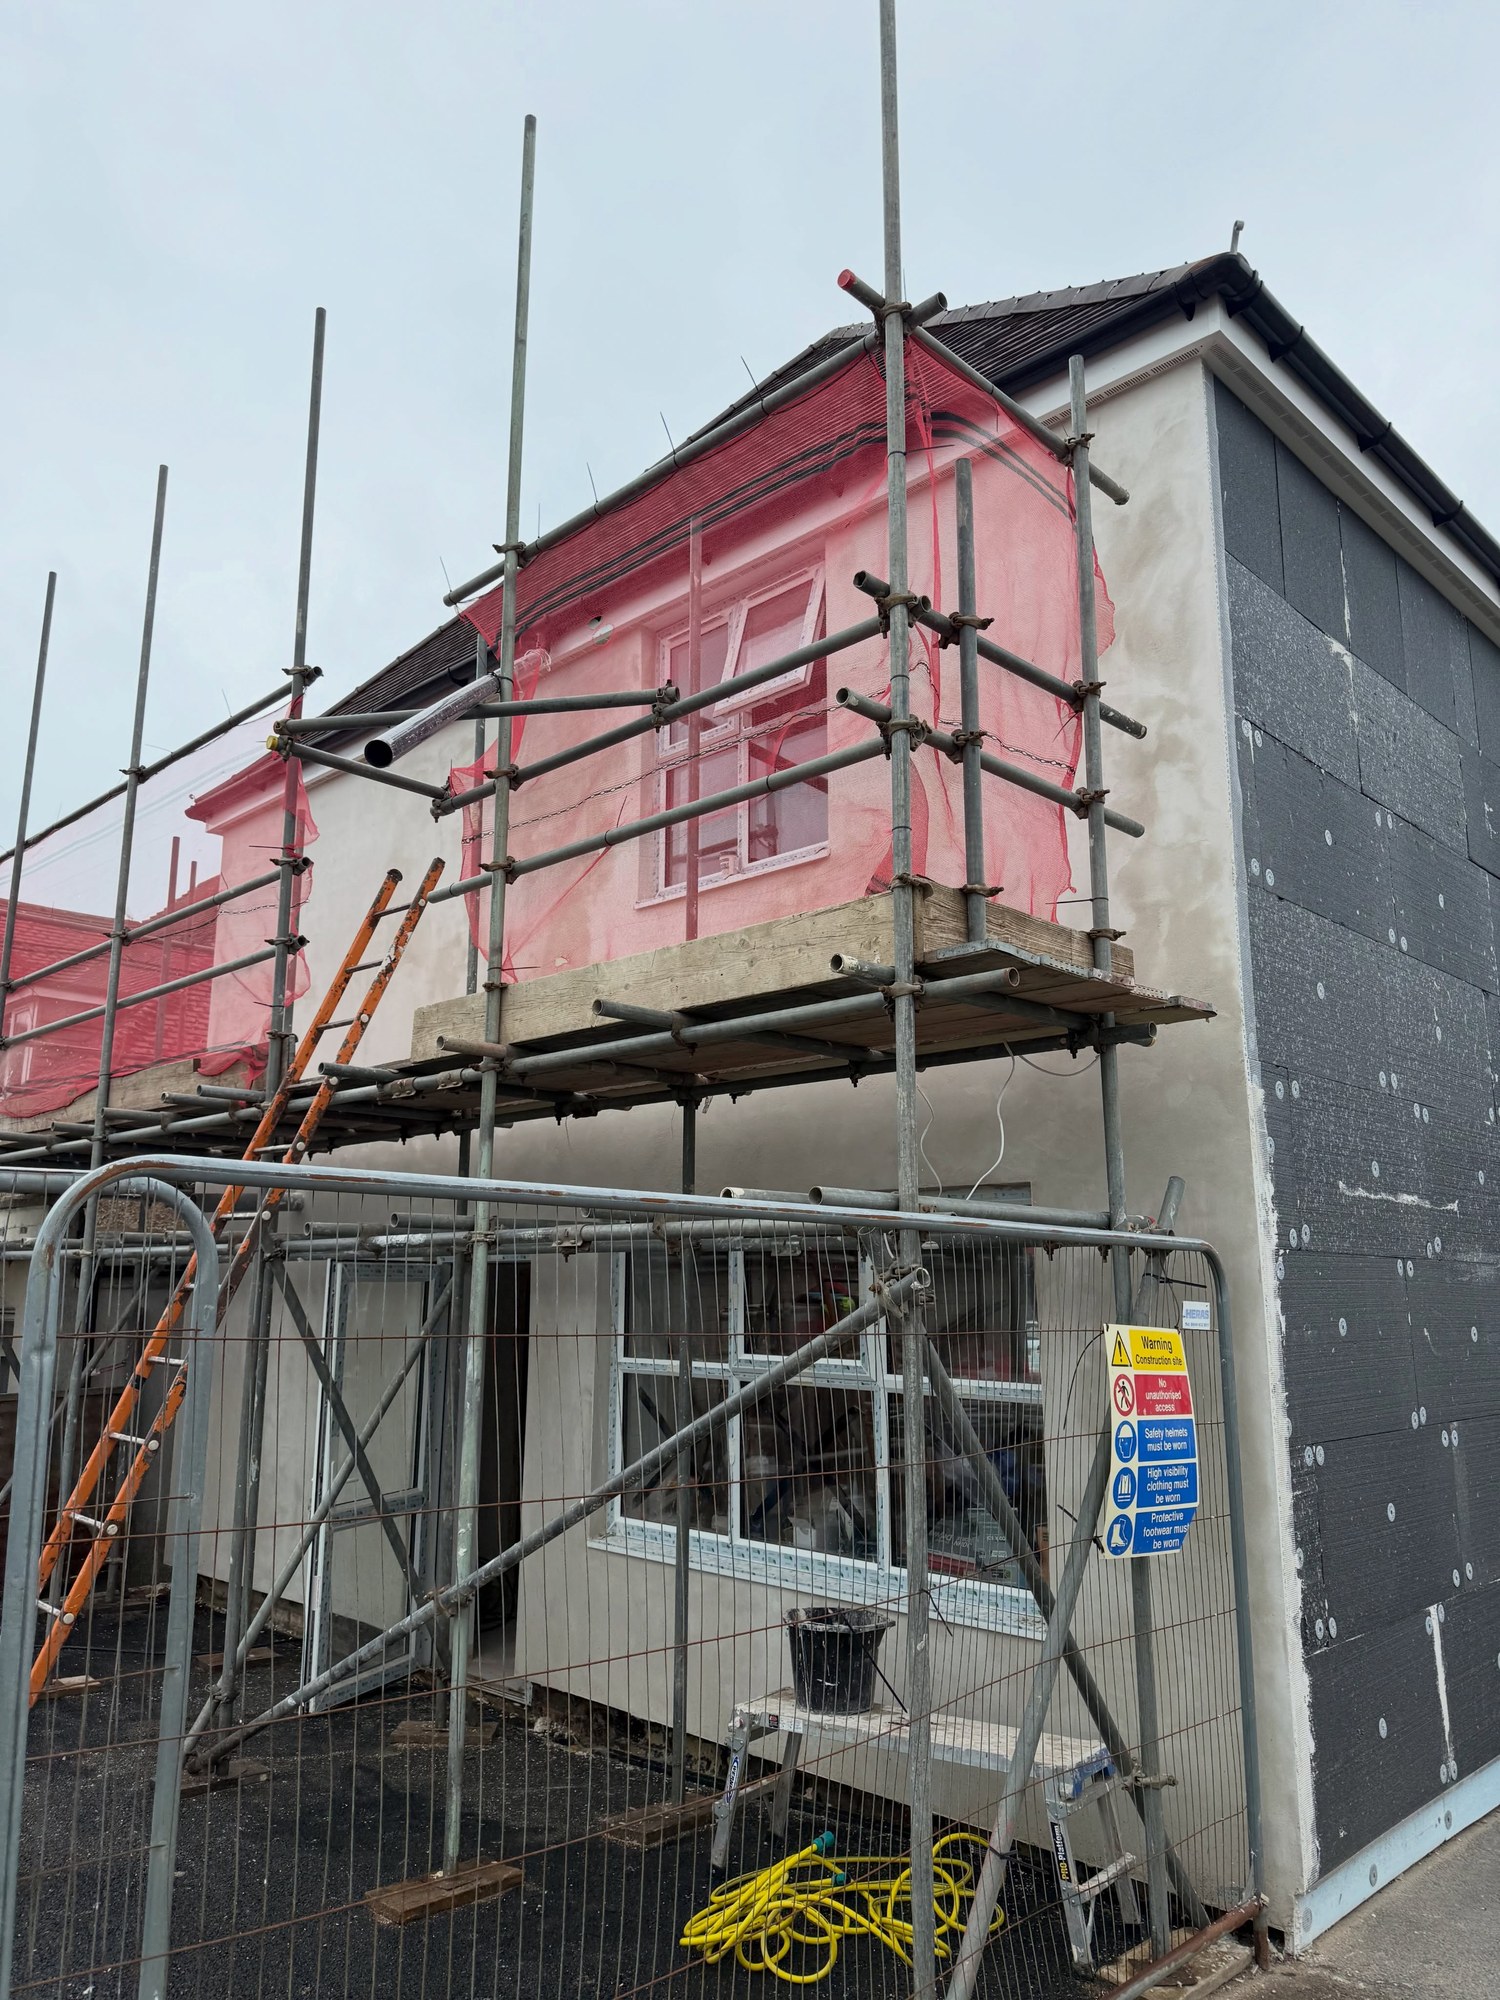
Warmer walls for a windy coastal town
On a winter evening in Bognor Regis, with a cold wind coming off the sea, the walls of an older house can feel like the weakest part of it. Solid walls with no cavity lose heat quickly, and there is no gap to fill. External wall insulation puts the warmth on the outside instead: insulation boards are fixed to the face of the house and covered with a render system, so the rooms keep their full size and the whole wall, including the joins with floors and internal walls, sits on the warm side of the insulation.
Which Bognor buildings have solid walls
The older the house, the more likely it is solid. West Sussex County Council's historic survey of the town describes eighteenth-century buildings of flint cobbles and knapped flint with brick and local Bognor Rock, a calcareous sandstone, including cottages in the old village of South Bersted. From around 1810 to 1875 stucco over masonry was a widespread finish, and brick took over after that, through the Victorian terraces east of the railway and the Edwardian streets south of the station. Many homes of those periods were built with solid walls. Post-war houses generally have cavity walls, which are usually insulated differently, though a rendered post-war home can still benefit from an external system when its render needs replacing anyway.
Boards or cork render?
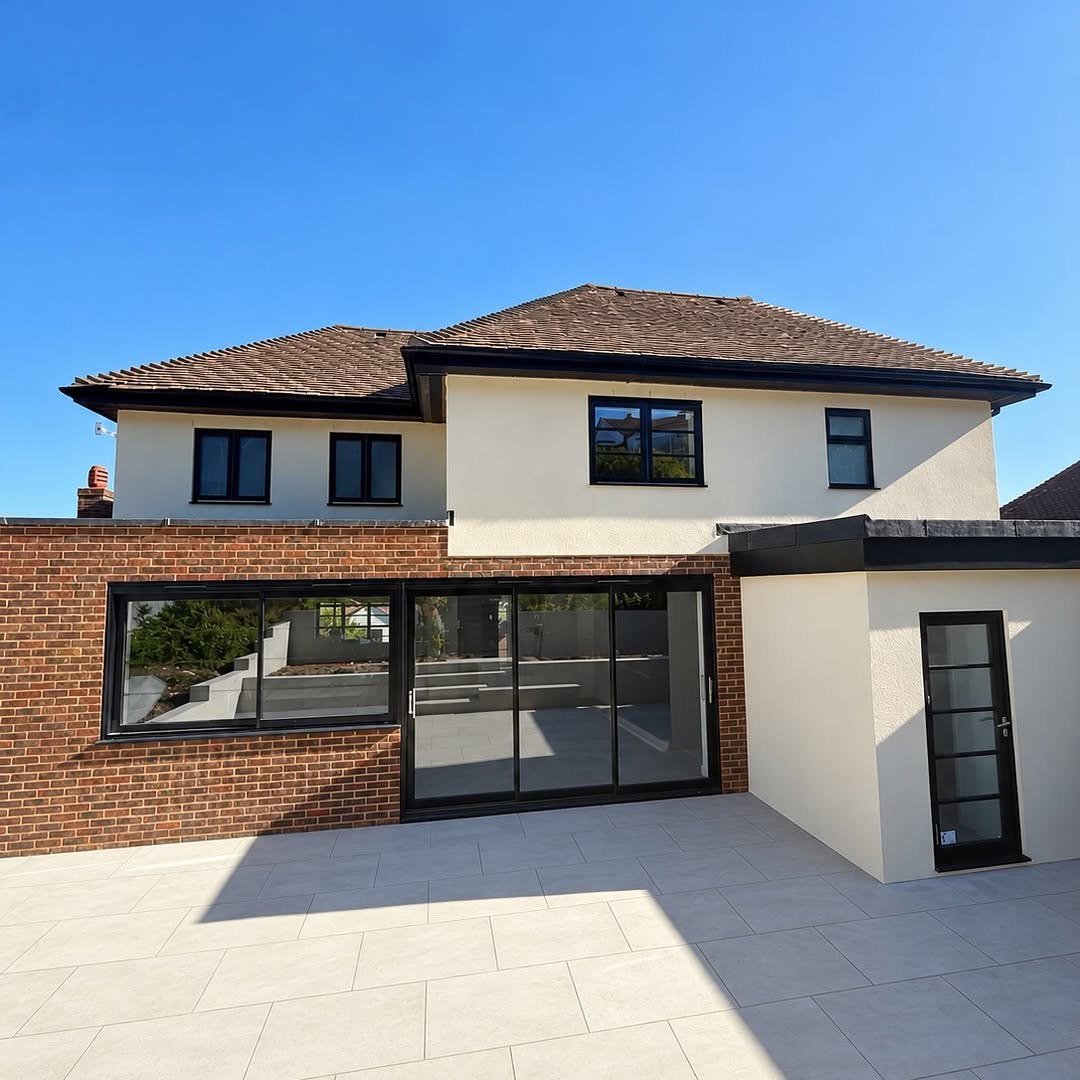
For a typical brick or block house, the system goes on in stages. A starter track is levelled along the base of the wall. Boards, often EPS though other insulation types are available, are bonded and mechanically fixed with tight, staggered joints. A basecoat with reinforcing mesh covers them, beads protect corners and openings, and a render top coat, frequently a through-coloured silicone, finishes it. See silicone rendering in Bognor Regis for that finish.
Cork render is the gentler option. It is a thicker render containing cork granules, naturally insulating and breathable, so moisture can still leave the wall. That makes it a sensible choice on old flint and rubble walls that rely on drying outwards, and in places where a full board system would be too thick, such as tight window reveals and eaves.
Permission in Bognor's conservation areas
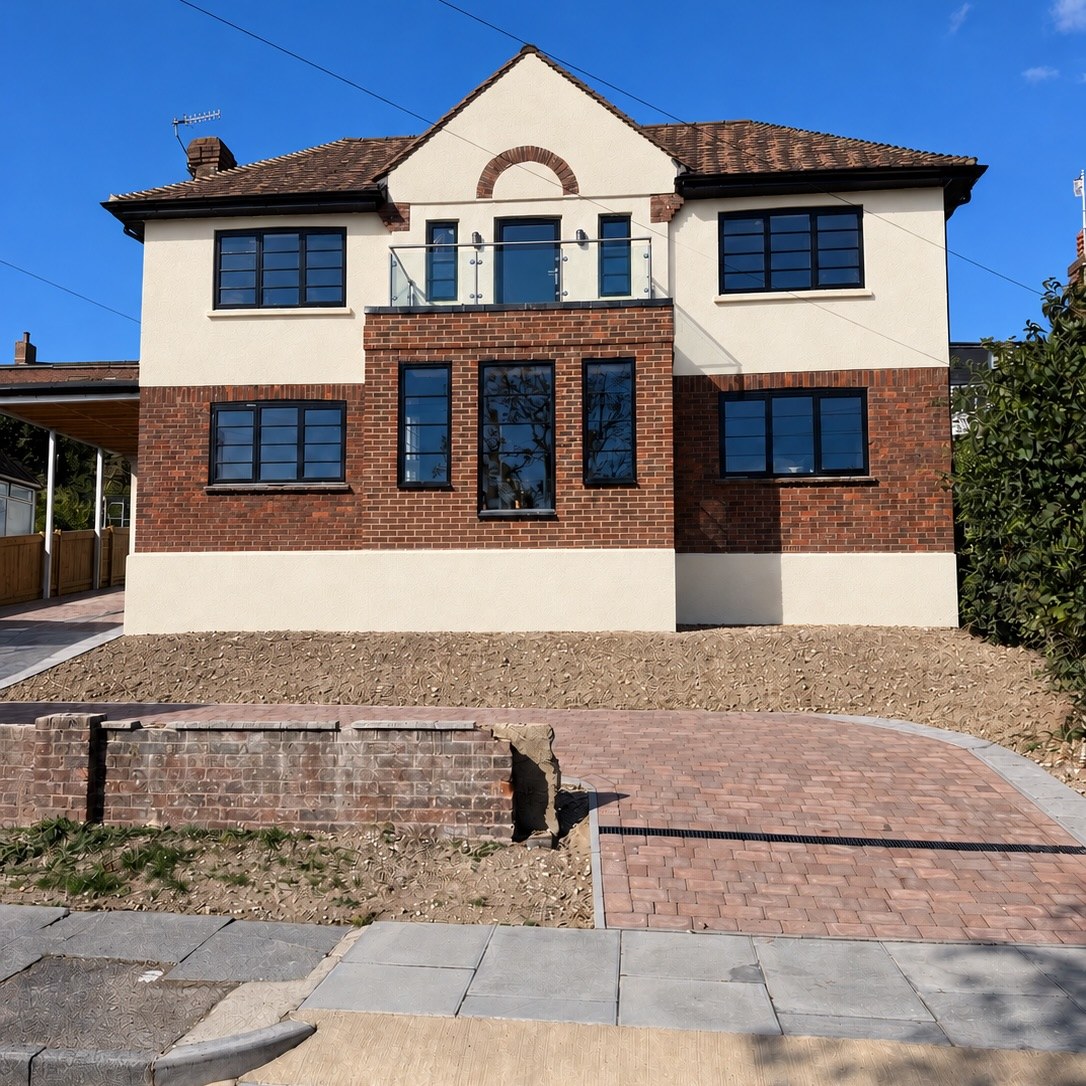
Insulating or re-rendering external walls can need Building Regulations approval. Bognor also has a long list of conservation areas on Arun District Council's website, including The Steyne, Hotham Park, the railway station area, Aldwick Road, Aldwick Bay, Craigweil House, Felpham and North Bersted. In a conservation area or on a listed building, changing the outside of a house this much can need planning consent, and at Craigweil House two Article 4 Directions remove certain permitted development rights. Check with the council before work starts, and on a stuccoed period front expect them to look closely at whether the character survives.
Getting the details right
Insulation adds thickness to the wall, so sills, eaves, gas meters, soil pipes, vents and downpipes all need planning. On this coast, the base of the wall and every junction must shed wind-driven rain. And if a wall is already damp, the cause must be found and dealt with first, or the insulation will cover a problem rather than solve it; our damp proofing page for Bognor Regis explains how we approach that.
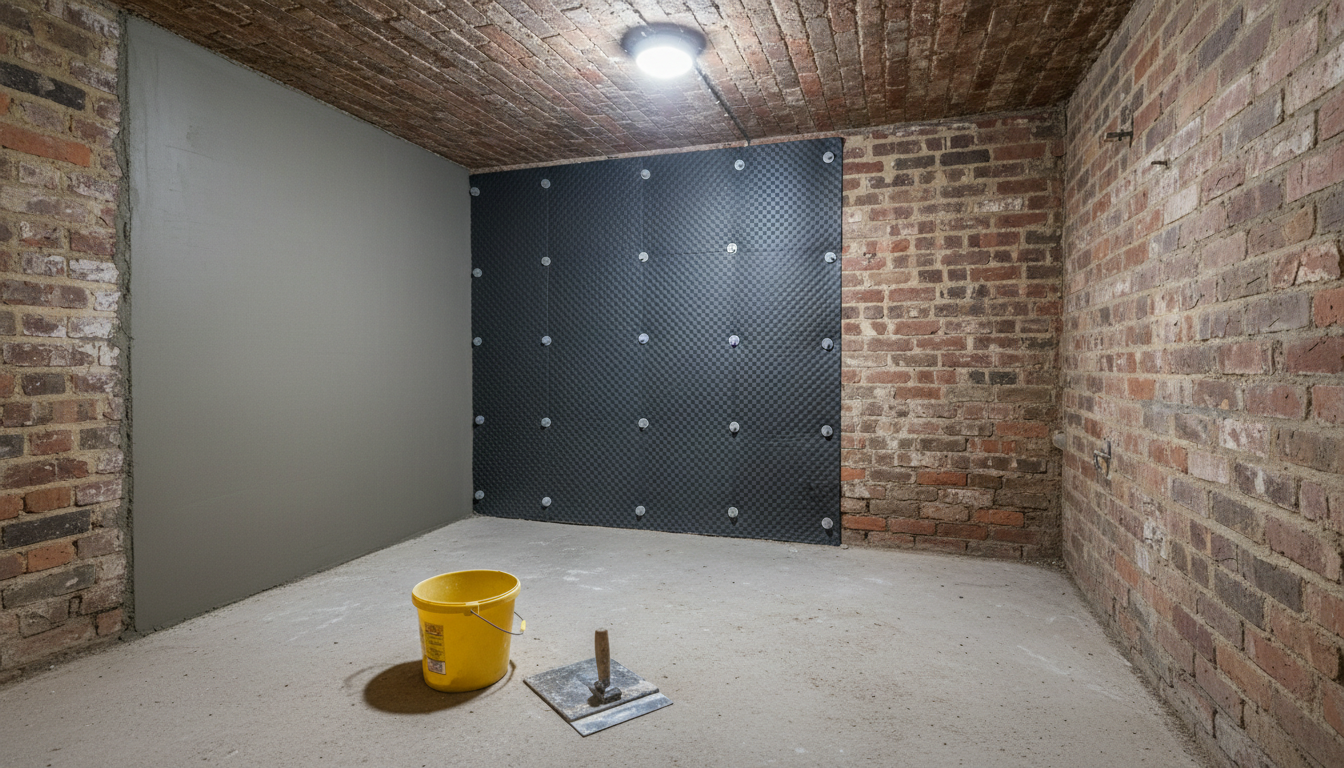
If you would rather leave the outside of the house unchanged, insulated plasterboard inside is the alternative. For full details of both systems, see our page on external wall insulation and cork render, and for everything else we cover locally visit the Bognor Regis page. Advice and quotes are free and without obligation on 07824 165672.