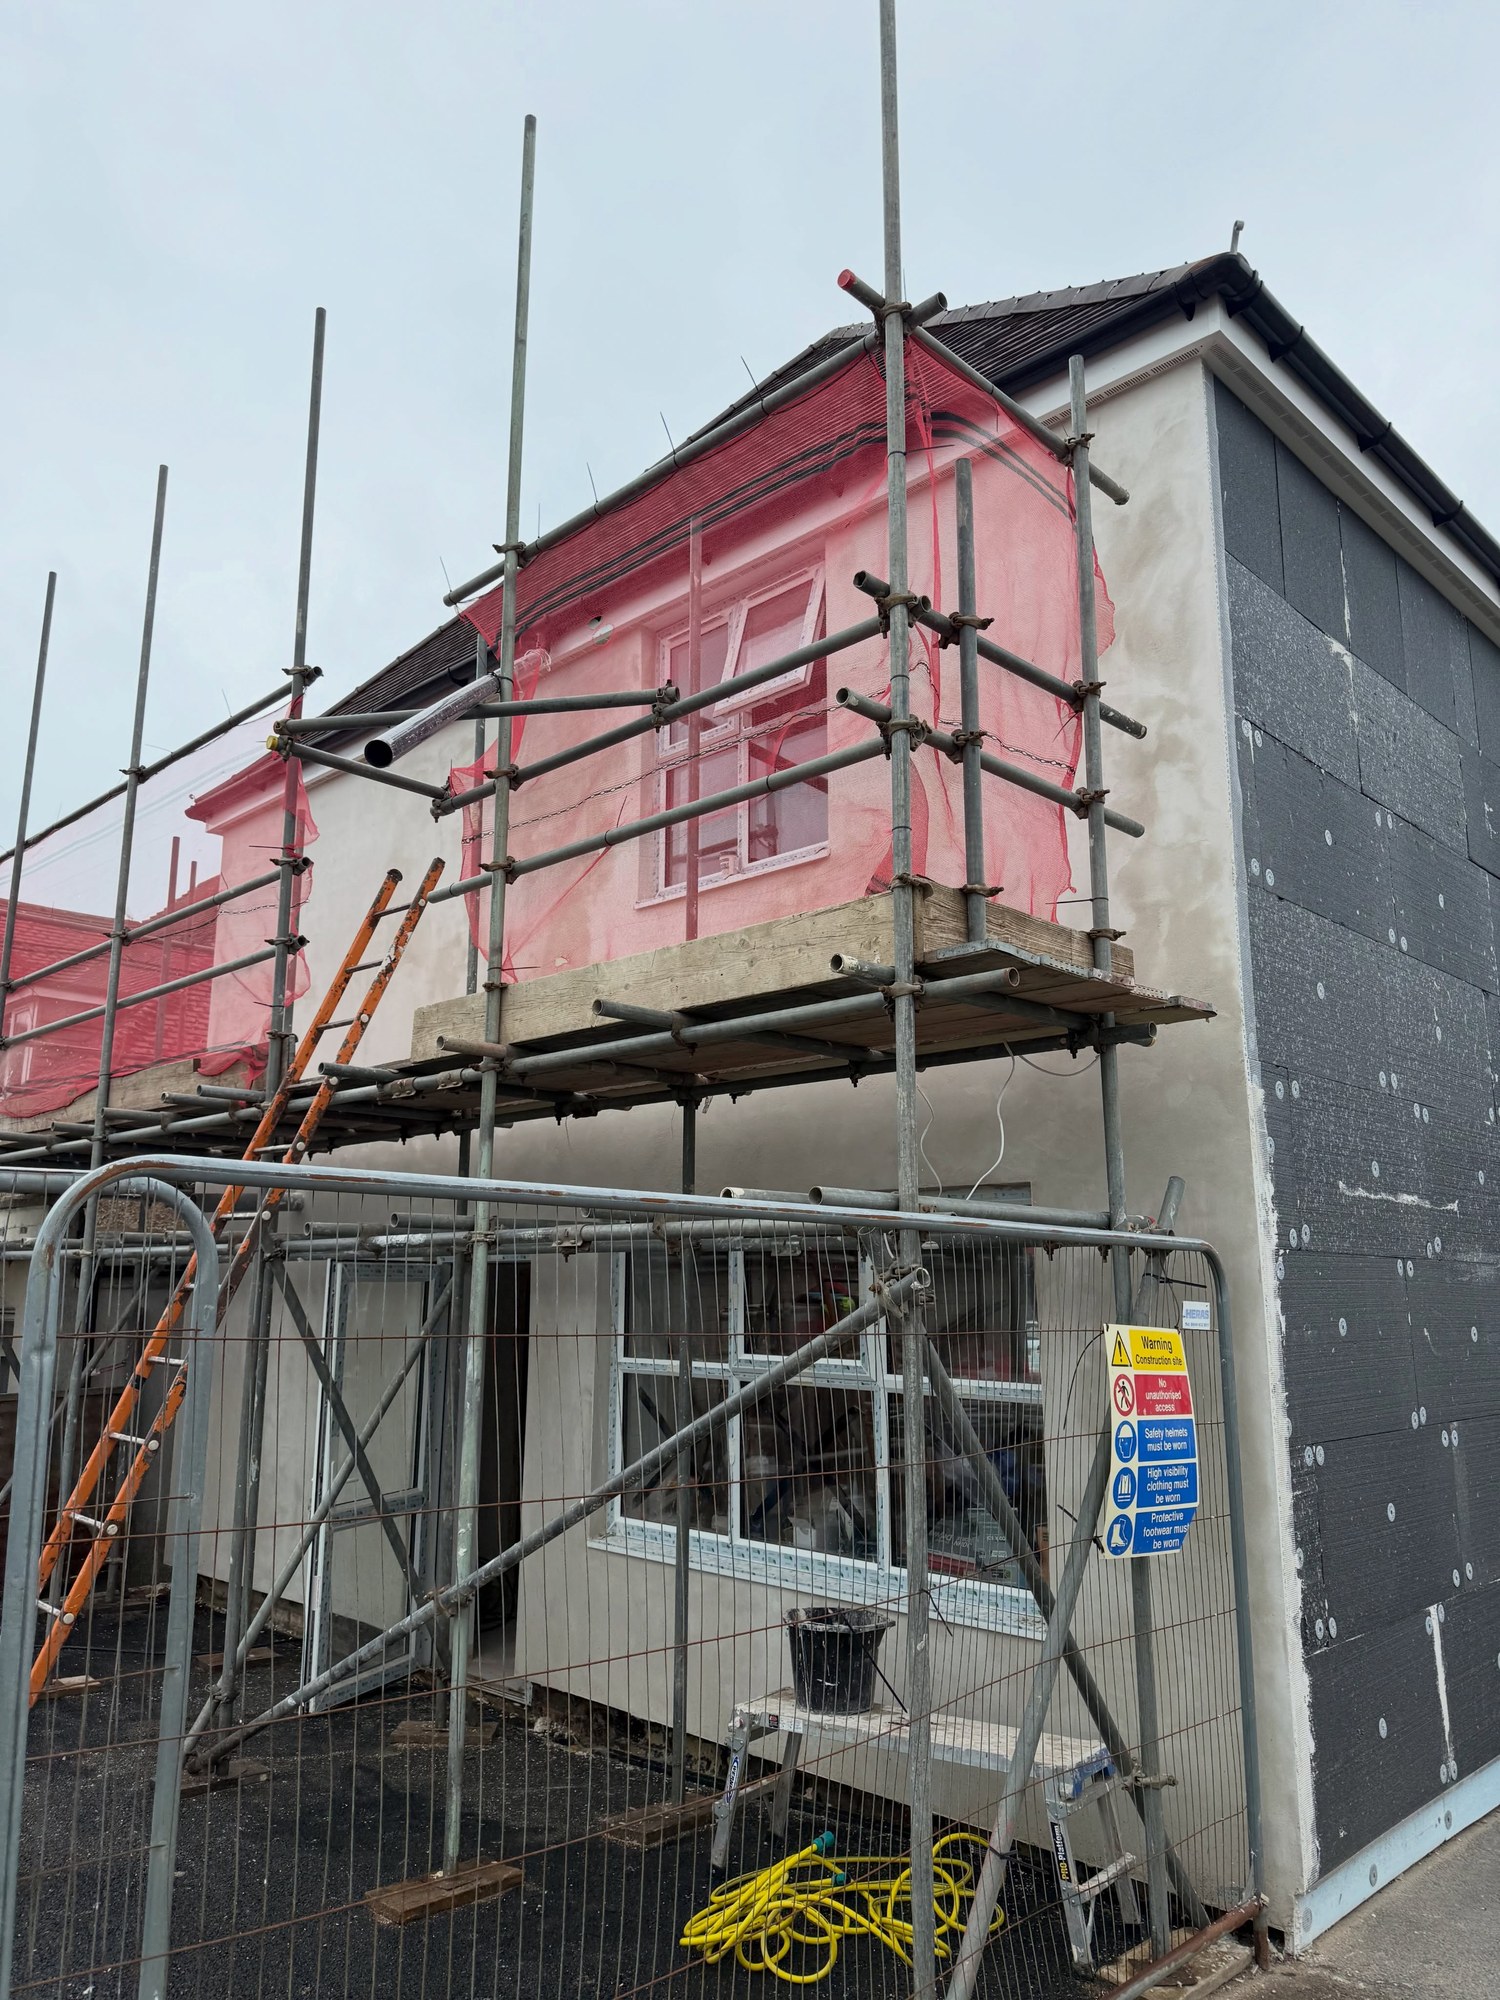
Solid brick and lost heat
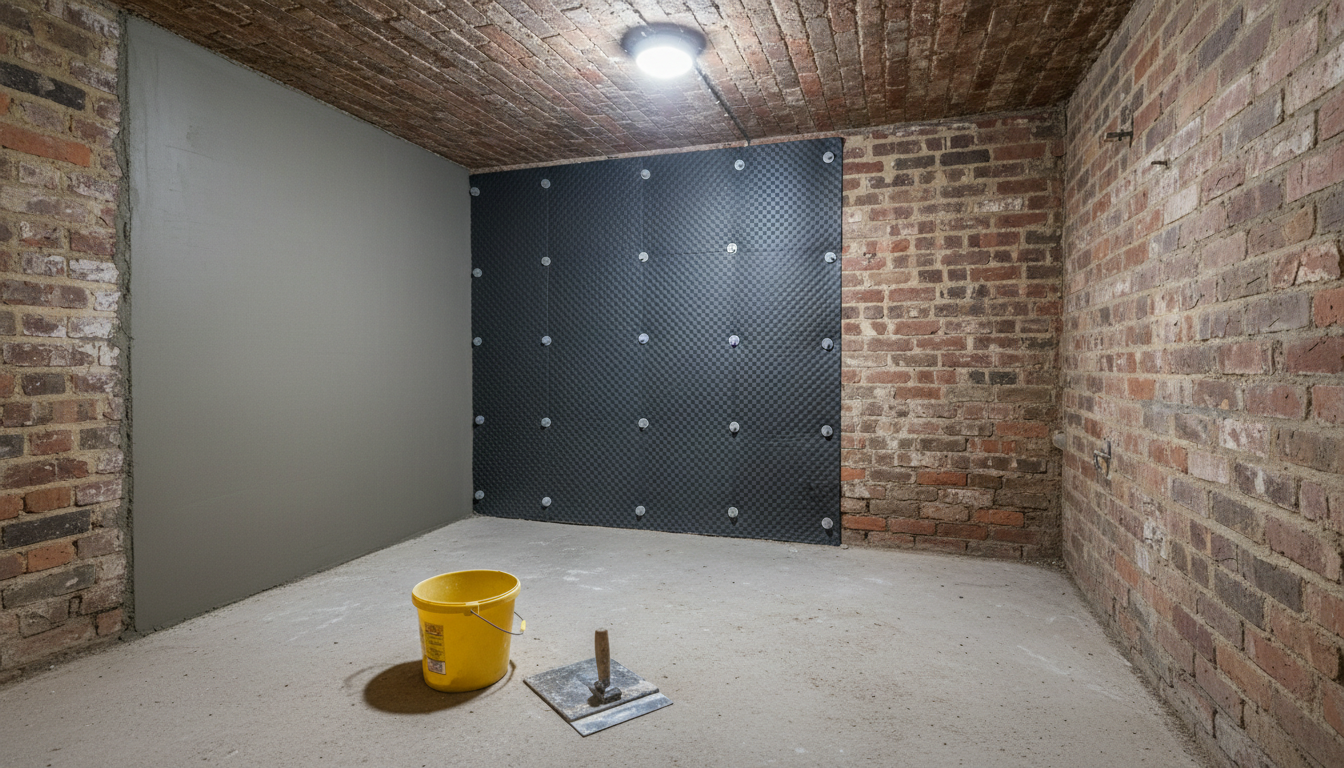
A wall with no cavity loses heat quickly, and Victorian houses were typically built with solid brick walls, one thick skin with no gap inside. Burgess Hill has a good stock of them. The town's neighbourhood plan notes that almost all the solid Victorian middle class houses from the second half of the 19th century survive, the town council's history mentions terraced workers' cottages that have since been modernised, and the Fairfield conservation area holds the largest concentration of small Victorian terraced houses in Mid Sussex. External wall insulation fixes insulating boards to the outer face of the walls and finishes them in render, so the whole house is wrapped without giving up any floor space indoors.
Where the brick should stay on show
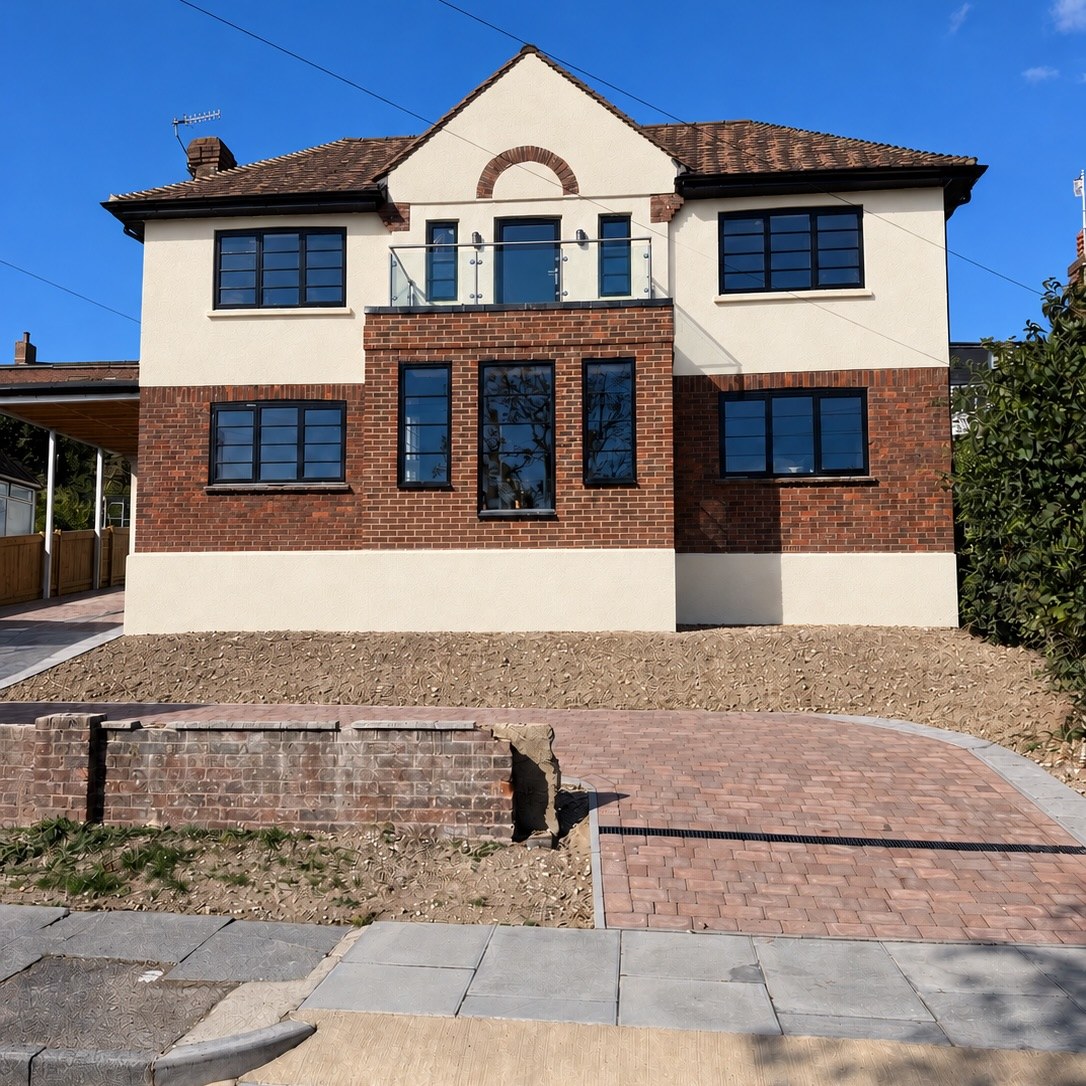
The catch is that many of those houses are valued for their brick. The district council counts the use of brick in most of Fairfield's buildings as part of its character, and describes the Silverdale Road and Birchwood Grove Road conservation area in terms of brick, clay tile hanging and render. The town's neighbourhood plan expects proposals in its conservation areas to preserve and enhance their character. Hiding a brick front behind boards and render is a big change, so planning consent may be needed there or on a listed house, and the work may also fall under Building Regulations wherever you live. Talk to Mid Sussex District Council early. For a street-facing wall that has to keep its brick, lining the rooms with insulated plasterboard instead is the usual answer, explained on our plasterboarding and dry lining in Burgess Hill page.
Post-war and later houses
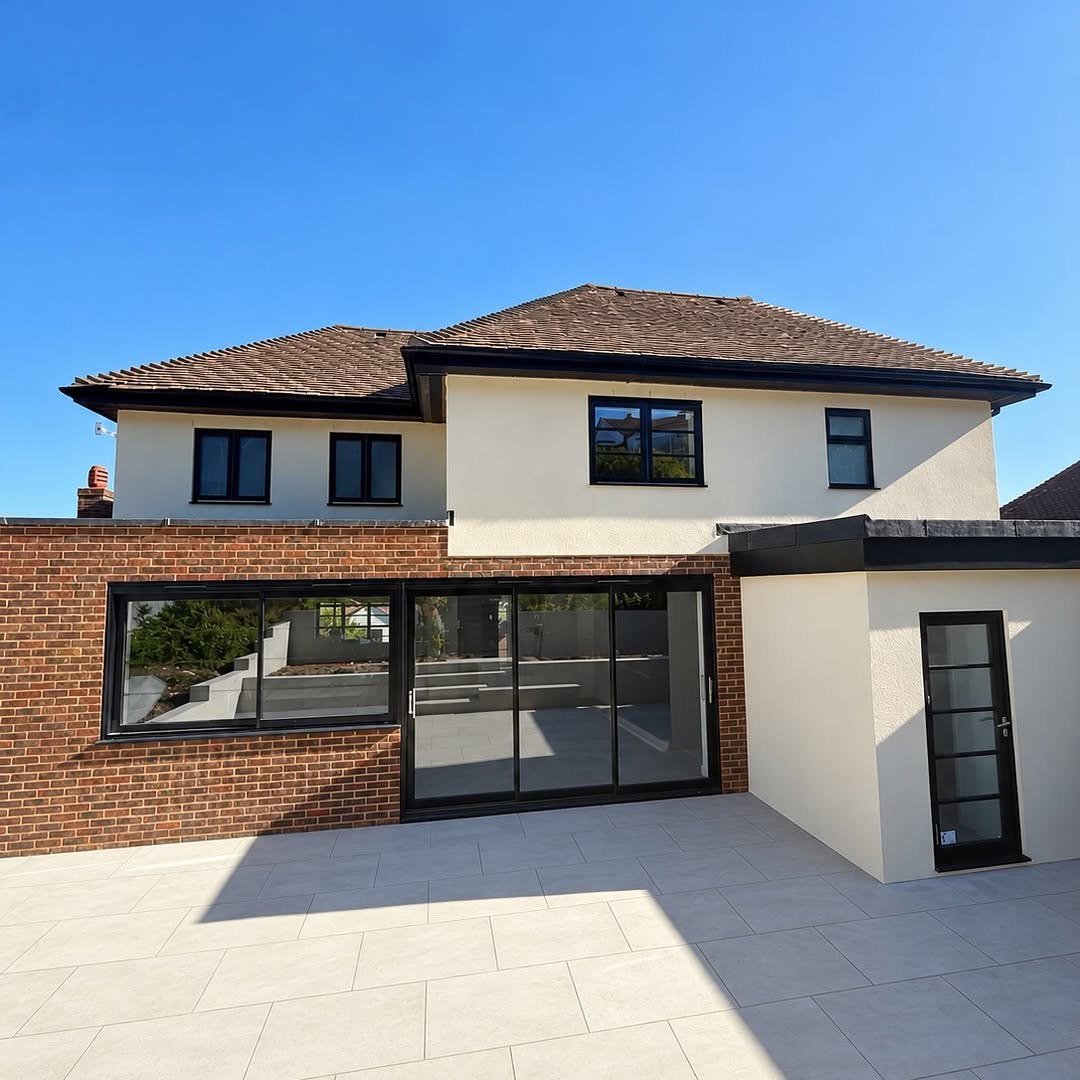
Houses outside the conservation areas, especially those already rendered or covered in tired pebble dash, are often the simplest candidates, because the finished look is less of a change. Whether a wall has a cavity, and whether that cavity has already been filled, affects what makes sense, so we check before suggesting a system. Boards finished in a through-coloured coat can transform a dated exterior while cutting heat loss; silicone rendering in Burgess Hill describes that finish. Bungalows and detached houses with plain walls and few junctions tend to be the most straightforward to wrap.
How the system is fitted
Fittings that will be in the way, such as downpipes, satellite dishes and lights, are noted and taken down. A level starter track goes along the base of the wall, then the boards are glued to the masonry and held with mechanical fixings, with joints staggered and tight. EPS is one of the board types we fit. The boards are coated with a basecoat with mesh bedded in, corners and openings are beaded, and a render top coat finishes the job. Sills, eaves, meter boxes and vents all need thought, because the wall grows thicker, and everything taken down goes back up on the new face.
Cork render
Cork render contains cork granules and goes on in a thicker coat than a standard render. It is a breathable choice for older solid walls: it adds some insulation and lets moisture escape instead of locking it in, and it suits places where boards would be too bulky around windows, doors or eaves. The external wall insulation and cork render service page explains more, rendering in Burgess Hill covers traditional and lime finishes, and our Burgess Hill area page lists everything else.