Old walls in a city of new and old homes
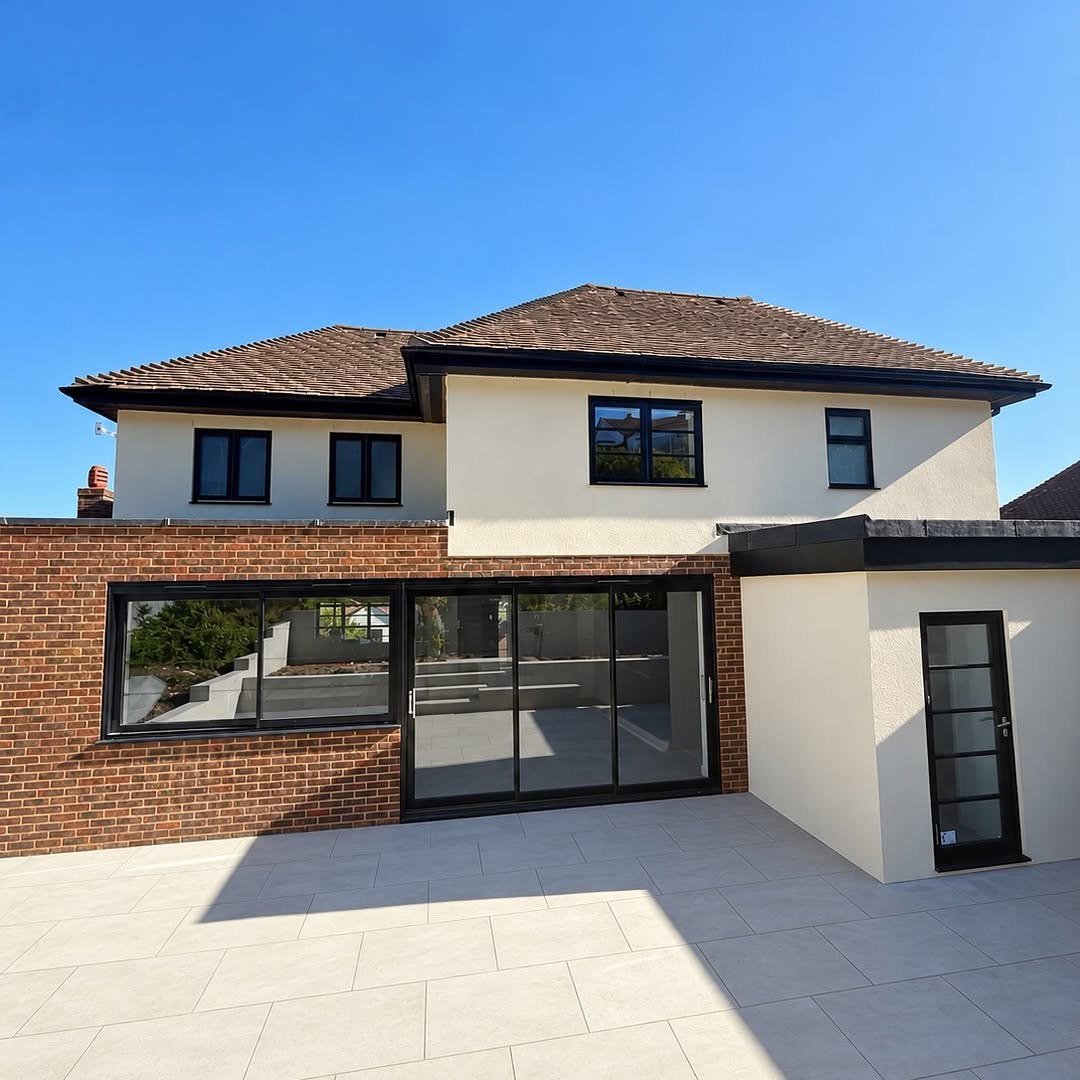
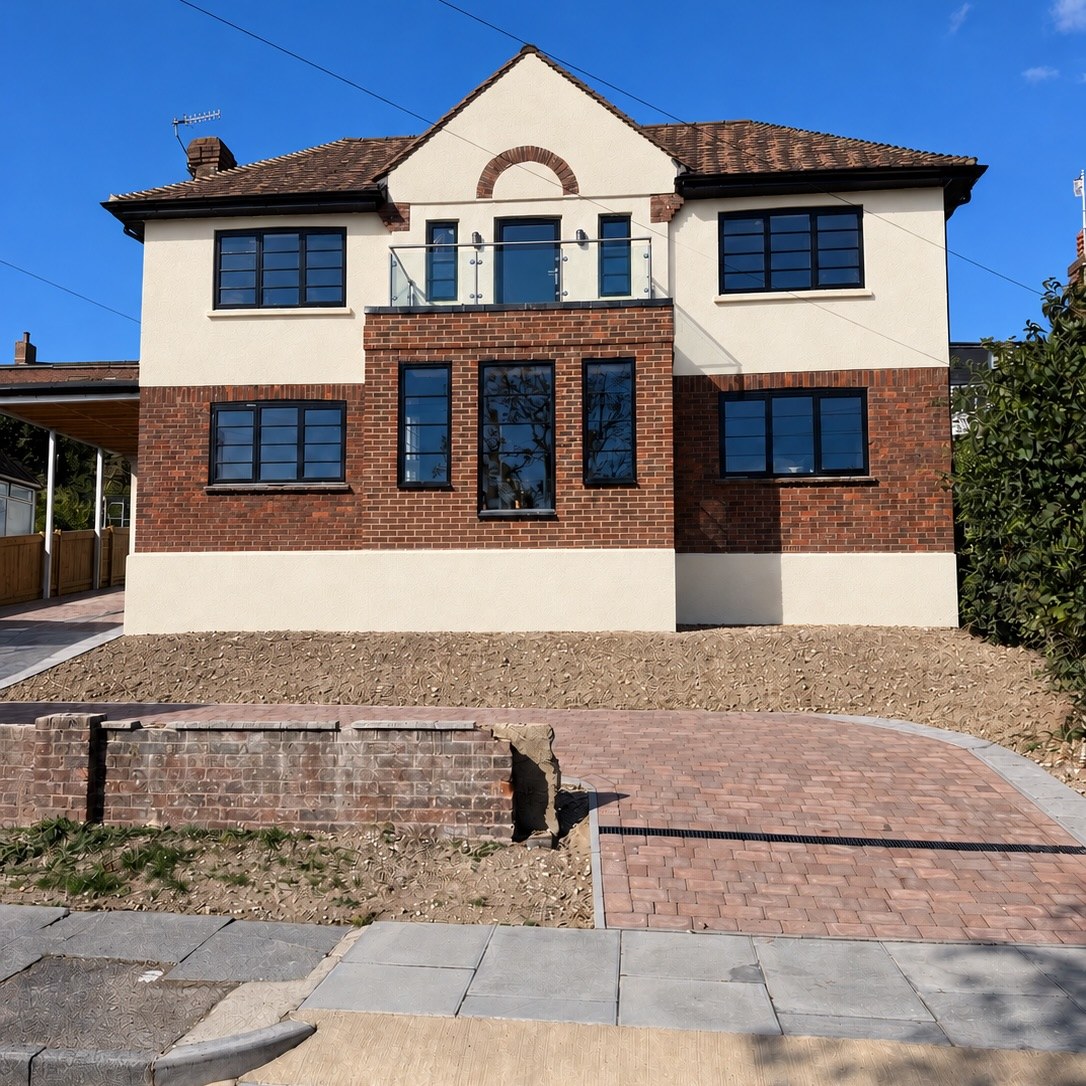
Some of Chichester's newest homes were planned with energy use at their heart: the redevelopment of the former Graylingwell Hospital was set out as a carbon-neutral community. Many older houses in the city have no such advantage. Georgian brick houses inside the walls, Edwardian villas in Summersdale with flint or roughcast fronts, and the 1960s and 70s homes of the East Broyle Estate were all built long before current insulation standards, and their outside walls are a major route for heat loss.
Insulating from the outside wraps the walls without taking space from the rooms, and it reduces cold spots where floors and internal walls meet the outside wall. Whether it is right for a particular house depends on the walls, the look of the street and the planning position.
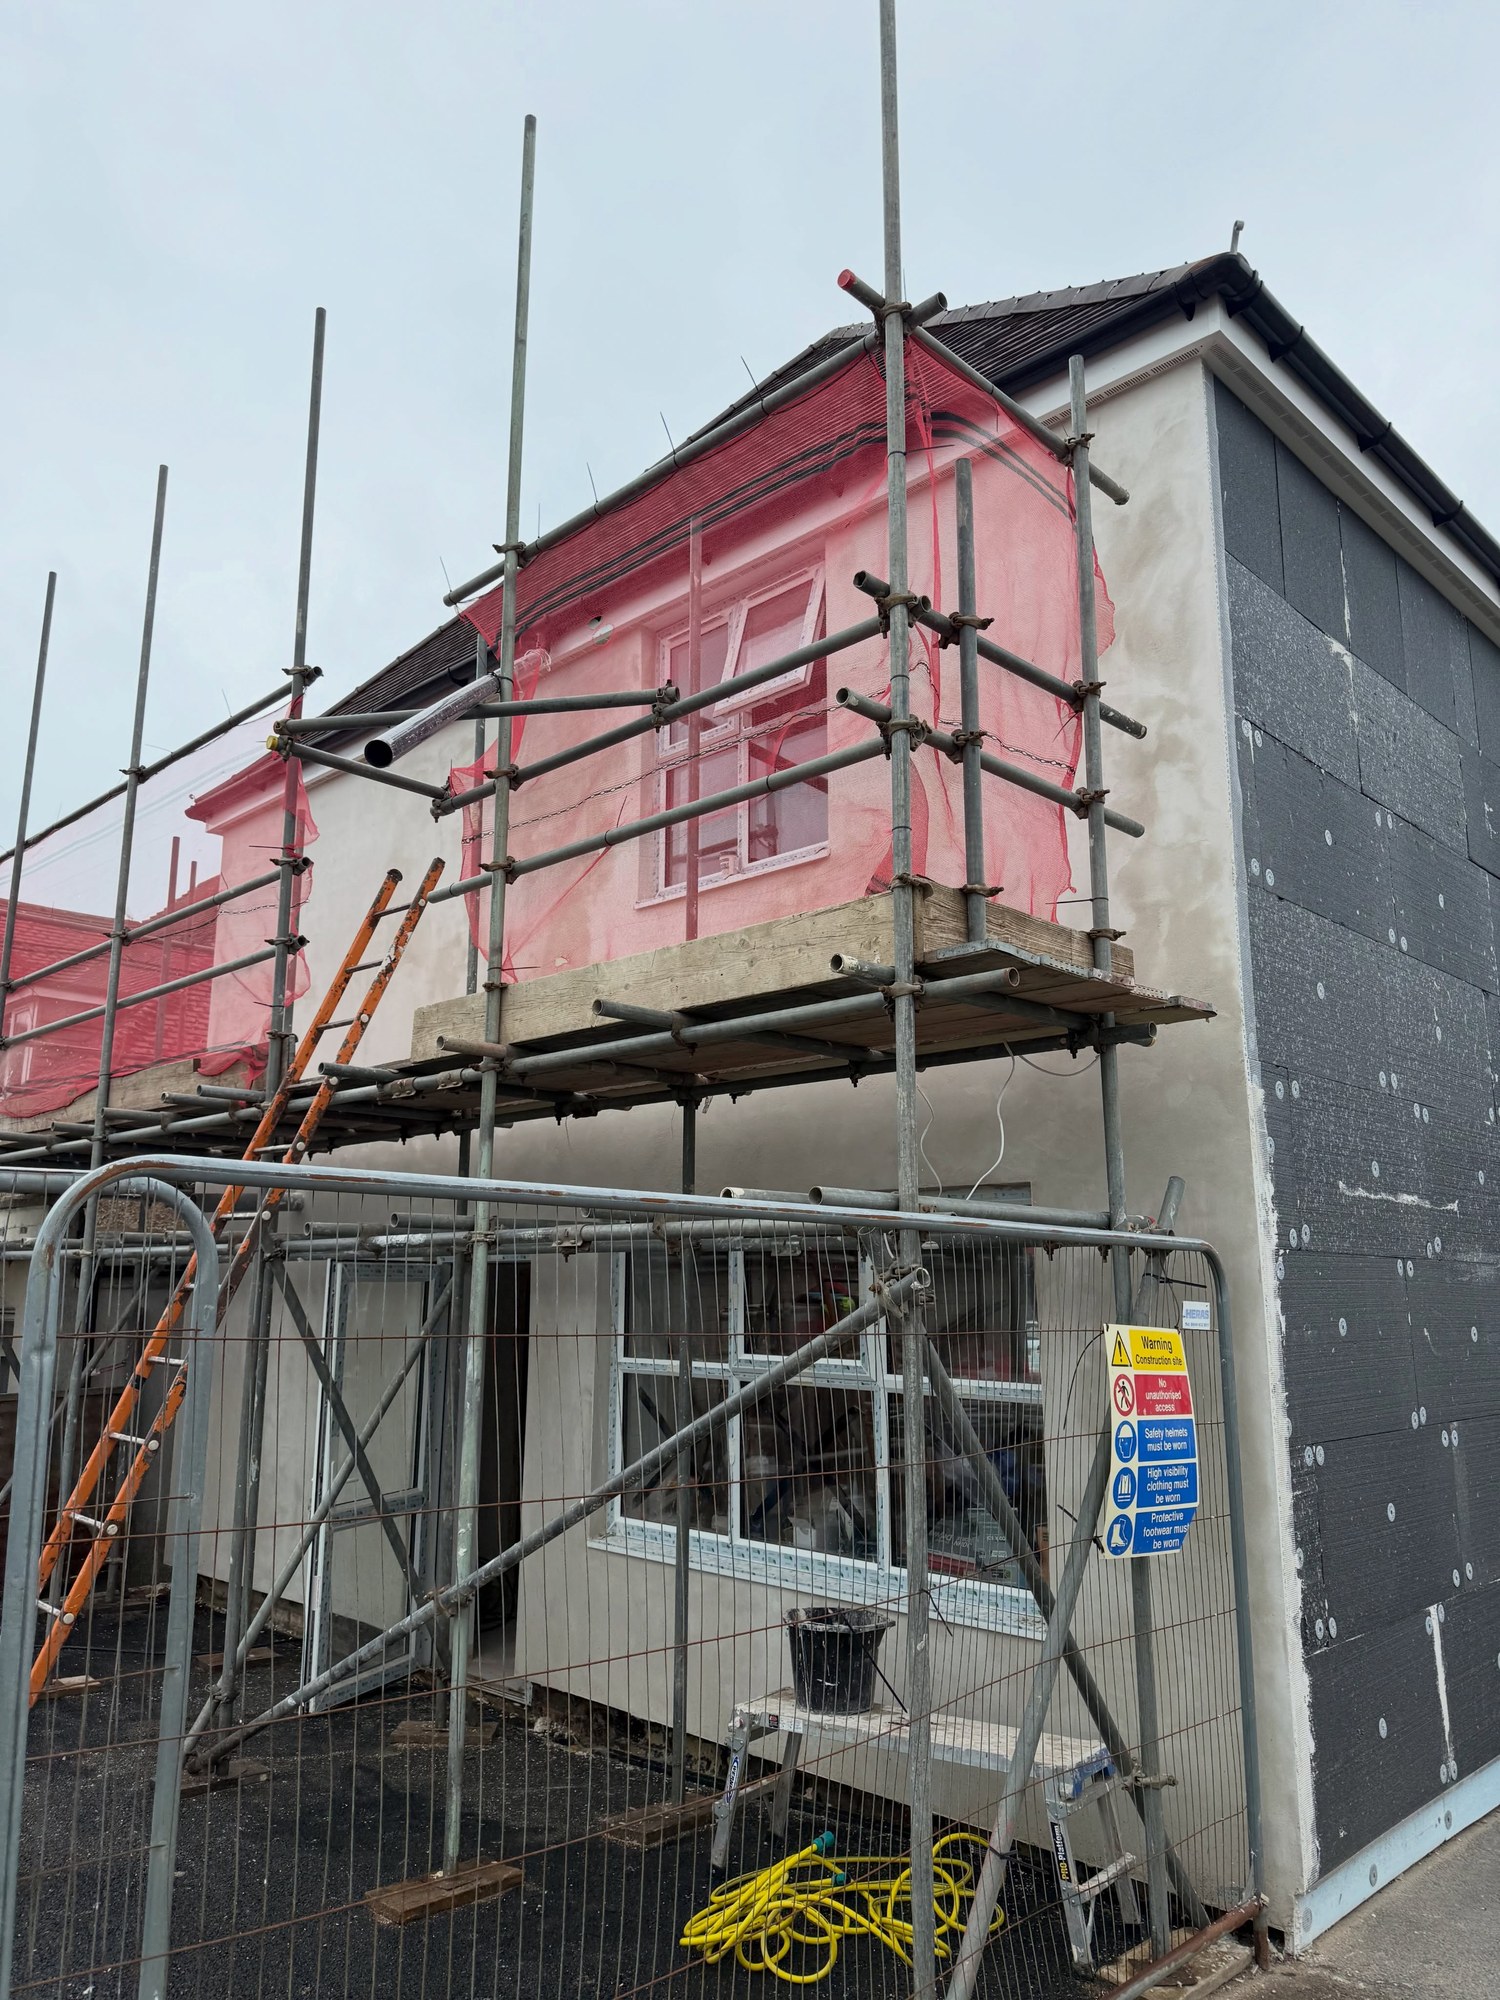
How a board system goes on
- A starter track is fixed level at the base of the wall.
- Insulation boards, EPS among other types, are bonded on and secured with mechanical fixings, with joints staggered and tight.
- A basecoat with reinforcing mesh goes over the boards, with beads at corners and openings.
- A render finish protects the system, and a through-coloured silicone render is a common choice.
The wall grows thicker, so sills, eaves, rainwater pipes, meters, vents and outside lights all need planning for. On a semi-detached house, the junction with the neighbour's wall needs a neat, weathertight stop.
Cork render for solid brick and flint
For older solid walls, cork render is often the better fit. Made with cork granules and applied thicker than ordinary render, it gives some insulation while staying breathable, so moisture can leave a brick or flint wall instead of being trapped. It adds less insulation than boards, but it keeps reveals and eaves closer to their original proportions, which matters on period houses. It can be finished smooth or textured, so it can follow the character of an existing roughcast front more closely than a board system with a thin top coat.
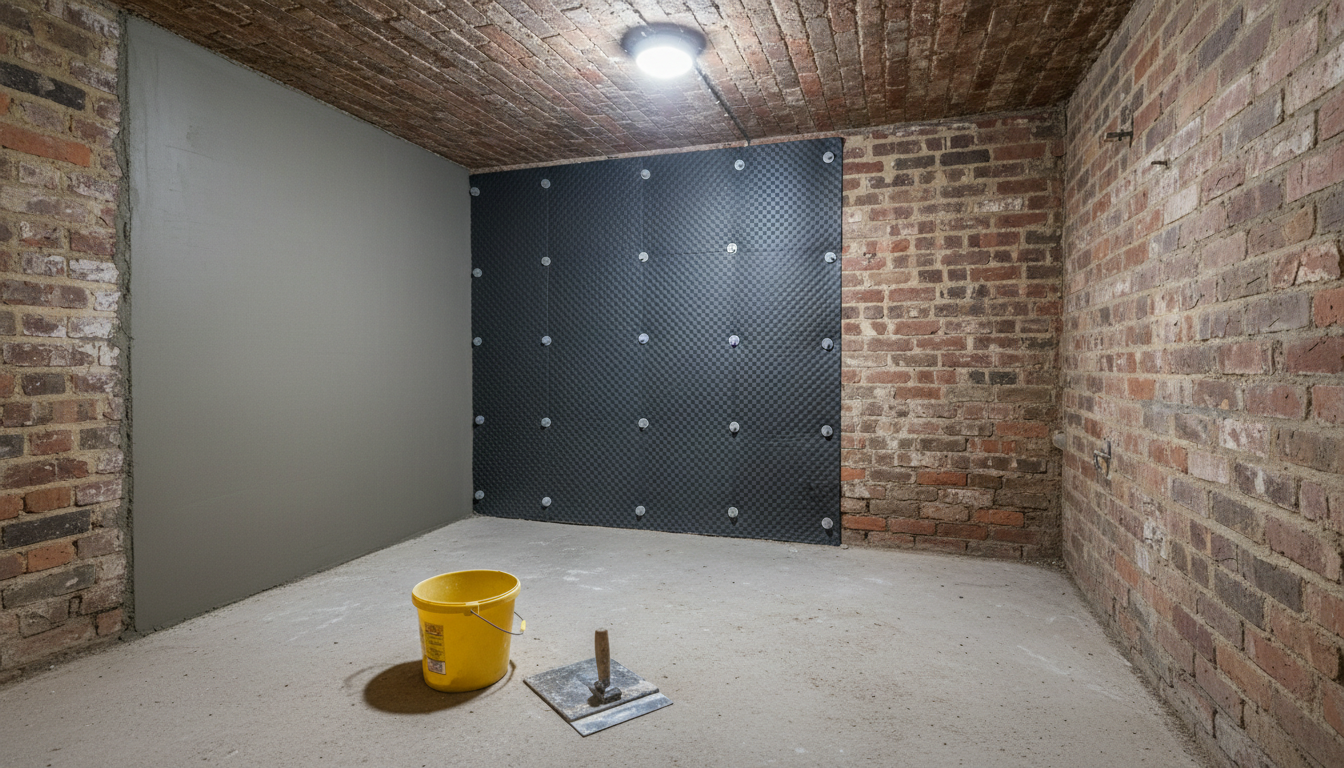
Insulating from the inside is the other route. Insulated plasterboard on the inner face of an outside wall suits single rooms, and houses whose fronts must stay exactly as they are; it takes a little floor space but leaves the street elevation untouched.
Permission in Chichester
Insulating and re-rendering external walls can need Building Regulations approval. In a conservation area, or on a listed building, planning permission or listed building consent may be needed too, because the appearance of the building changes. Chichester's conservation area covers the whole Roman town inside the walls, and there is another around the former Graylingwell Hospital, so check with Chichester District Council before work is ordered. Where the front of a house cannot change, insulating the rear from outside and the front rooms from inside is a sensible compromise.
If the existing render needs repair rather than insulation, our page on rendering in Chichester covers the options.
Before the scaffold goes up
- Cure any damp first, because insulation can hide it.
- Check the existing wall surface, since loose render has to come off.
- Agree colour and texture with the neighbours on semi-detached and terraced houses.
- Plan for spring to autumn, because render systems need dry, frost-free weather to cure.
Read more about external wall insulation and cork render, or see our Chichester page. Call 07824 165672 for free, no-obligation advice.