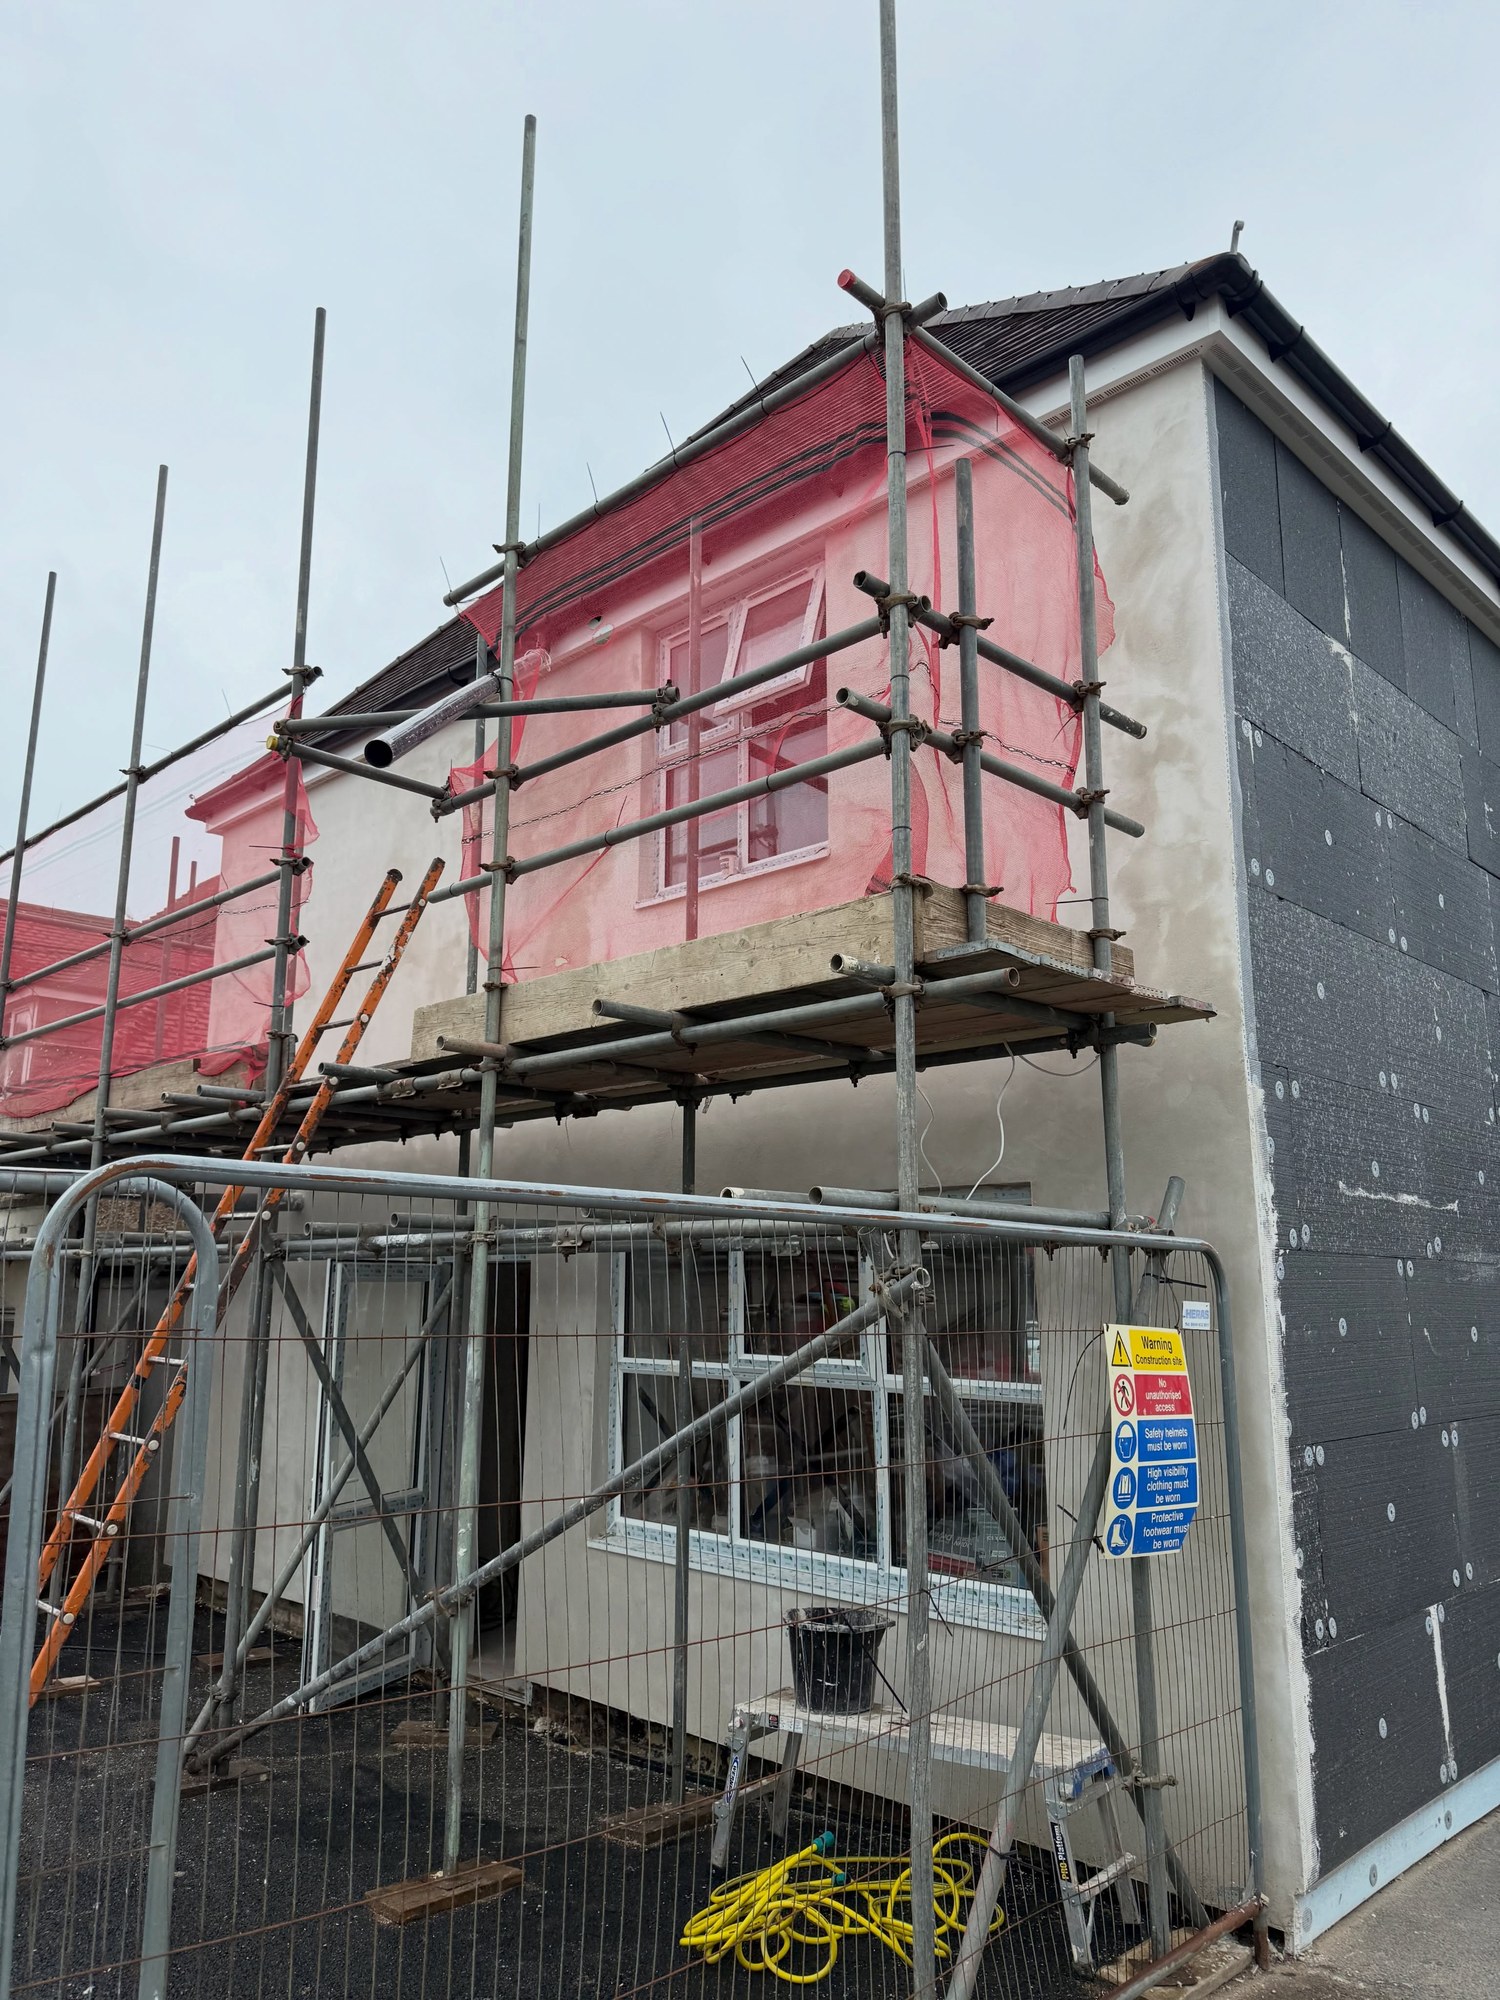
Estates on the edge of the Downs
Brighton's eastern and north-eastern estates were built on open chalk downland. Whitehawk was laid out by the council between 1933 and 1937 in a dry valley known as Whitehawk Bottom, with nearly 1,200 homes at the start, and much of it was rebuilt in the 1970s and 1980s. Woodingdean grew mostly in the 1950s and 1960s into a kidney-shaped suburb, with private estates in the middle and a ring of council housing backing straight onto the open Downs. Height makes a difference here. Average rainfall rises from about 740 mm a year on the seafront to around 1,000 mm on the top of the Downs above the city, so the higher a house stands, the wetter and windier its walls.
How a system is built on a Brighton house
- Survey the walls and note everything fixed to them: downpipes, satellite dishes, lights, meter boxes and flues.
- Fix a starter track level along the base of the wall, above the damp proof course.
- Bond the insulation boards to the wall and secure them with mechanical fixings, joints staggered. EPS is one of the systems we use.
- Trowel on a basecoat with reinforcing mesh, with beads at corners and around windows.
- Finish with a render top coat. A through-coloured silicone finish, described on our page about silicone rendering in Brighton, is the usual choice on an exposed wall.
On semi-detached and terraced houses, plan the edge where your wall meets next door's. If only one half is insulated, the step at the party line needs a neat, weathered stop end, and window sills and eaves usually need extending to clear the thicker wall.
Cork render for older solid walls
Not every wall suits boards. The old downland villages that became part of Brighton, such as Ovingdean with its mostly 18th-century flint cottages, have solid walls that need to stay breathable. Cork render is applied as a thick, insulating coat that still lets moisture move outwards, and it also suits walls where a full board system would be too deep around windows, doors and eaves. A good flint face is part of a building's character, though, so in a village conservation area cork render is more likely to suit a wall that is already rendered or out of public view.
Permission and planning in Brighton
Insulating and re-rendering external walls can need Building Regulations approval. Brighton has 34 conservation areas, where the look of a front elevation is protected and planning consent may be needed, and listed buildings need listed building consent for most energy efficiency work. Brighton & Hove City Council publishes a planning advice note on external wall insulation, so check with the planning team before you commit to a design.
Before you ask for a quote
Deal with any existing damp first, because insulation will not cure it. Our page on rendering in Brighton covers repairs to failed render that sometimes need doing beforehand. Then gather a few photos of each elevation and let us know about access for scaffolding. Pro Finish Plastering covers the whole of Brighton, and our main external wall insulation and cork render page explains the systems in more depth. Call 07824 165672 for free, no-obligation advice.