Flint, brick and timber in the old village
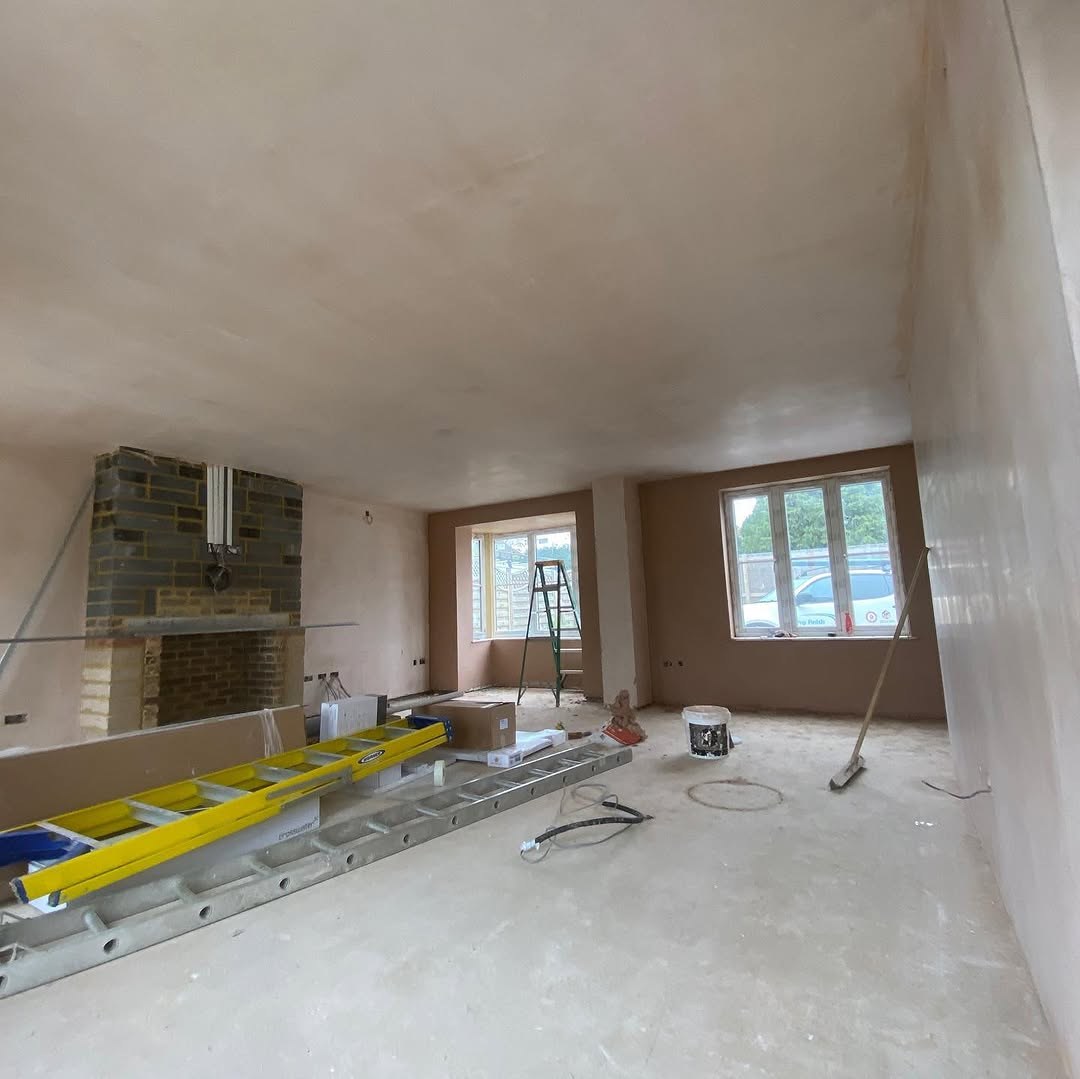
East Preston's oldest houses tell a story that matters to a plasterer. According to the village design statement, the earliest surviving homes date from the sixteenth century and were built with timber frames, wattle and daub infill and thatched roofs, then later encased in flint or brick outer walls. They are strung along The Street and Sea Road. The listings for Wisteria Cottage and Forge Cottage on The Street, both eighteenth-century, describe walls faced with flints and finished with red brick dressings and quoins, one under thatch and one under a half-hipped tiled roof. The old manor house, Midholme, was rebuilt in the nineteenth and twentieth centuries with flint walls.
Walls like these are uneven, built of mixed materials, and thicker in some places than others. They cannot be skimmed as they are; they need a backing coat built up and ruled flat first.
Choosing the backing for an old wall
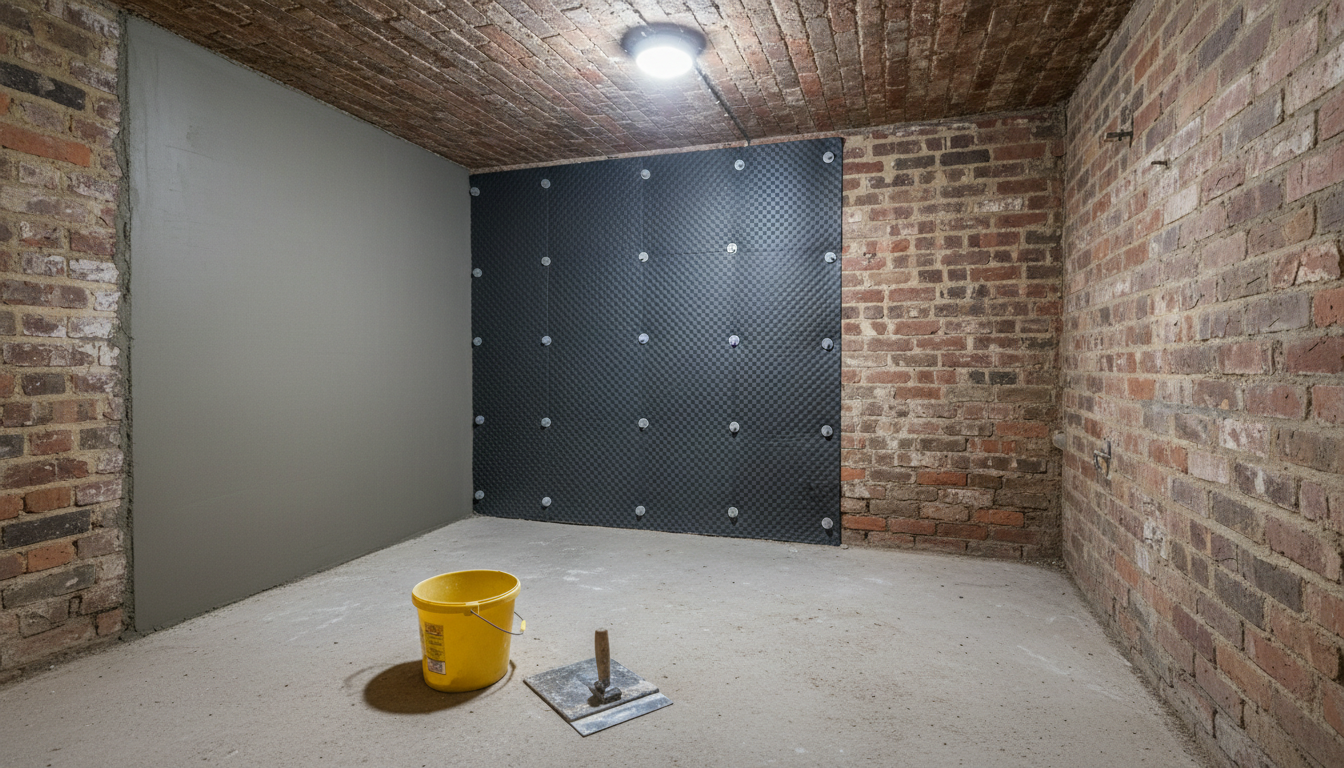
Old flint and brick walls, and anything that still contains timber and daub, need to breathe. A dense, hard backing can trap moisture and cause the very damp it was meant to hide. We look at what came off the wall and how damp the masonry is before deciding what goes back, and on the oldest fabric that usually means softer, more breathable materials. If the old plaster failed because of damp, the cause needs sorting before anything else; our damp proofing service in East Preston covers that.
The village centre also sits in a character area where the parish neighbourhood plan asks that alterations sustain and enhance its historic character. Works affecting a listed building can need consent, so ask Arun District Council before original plaster is stripped.
Extensions and new walls
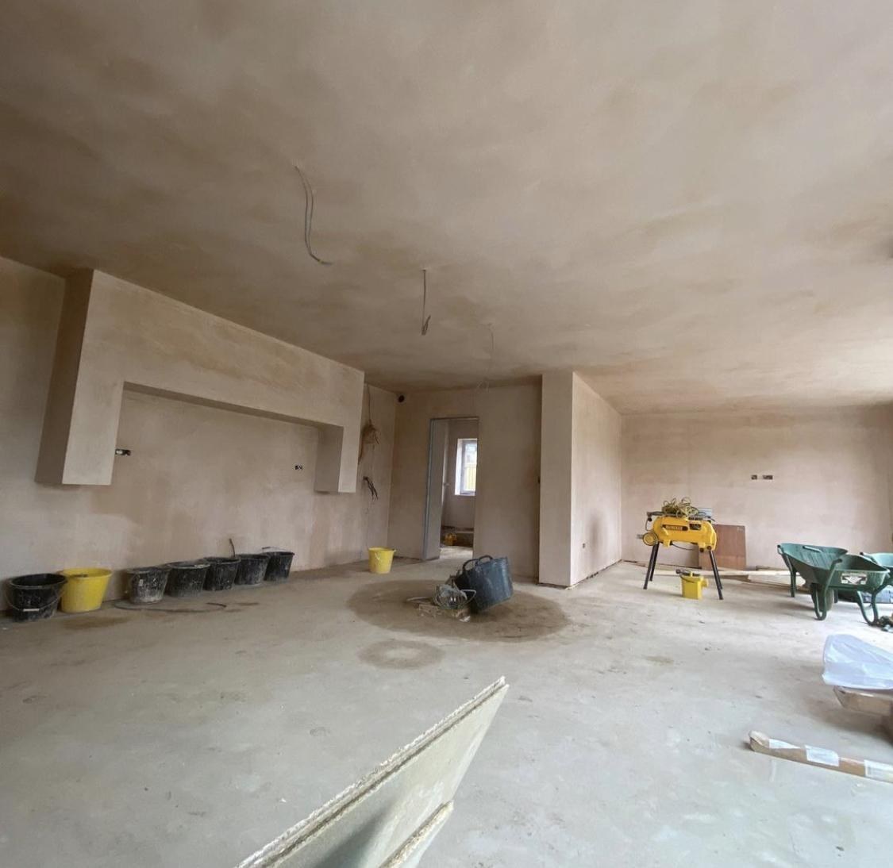
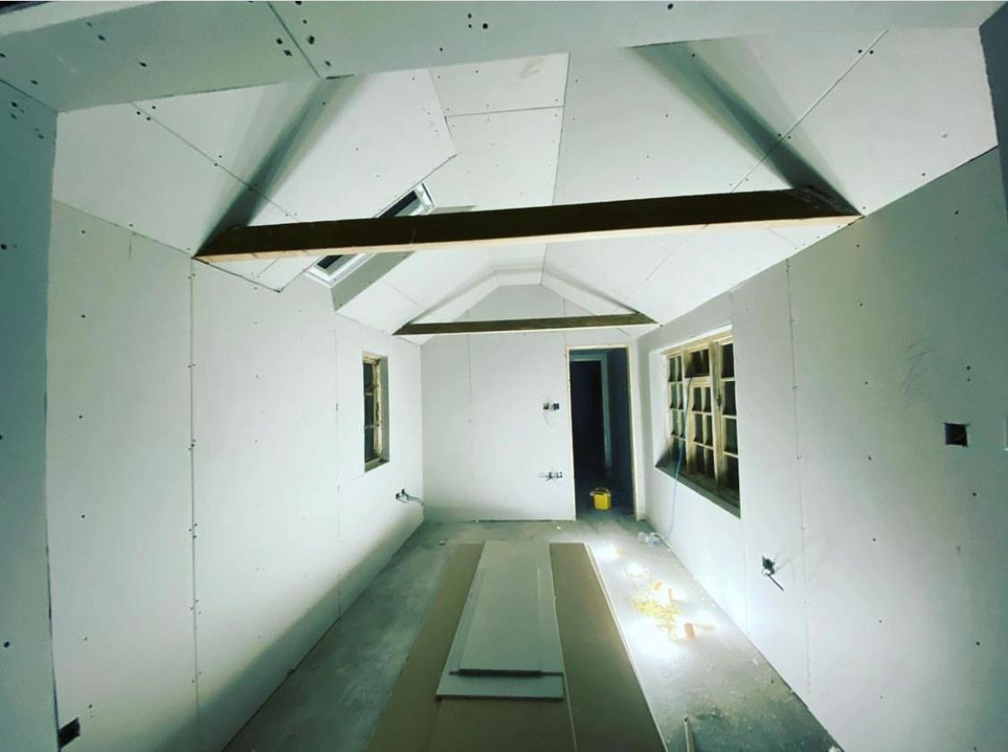
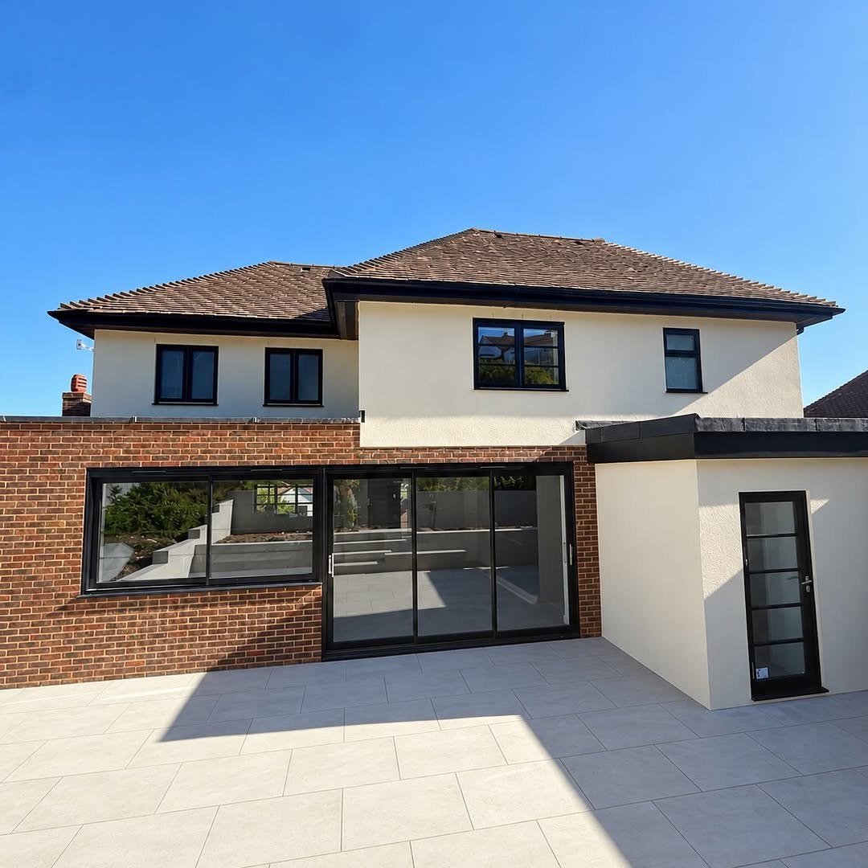
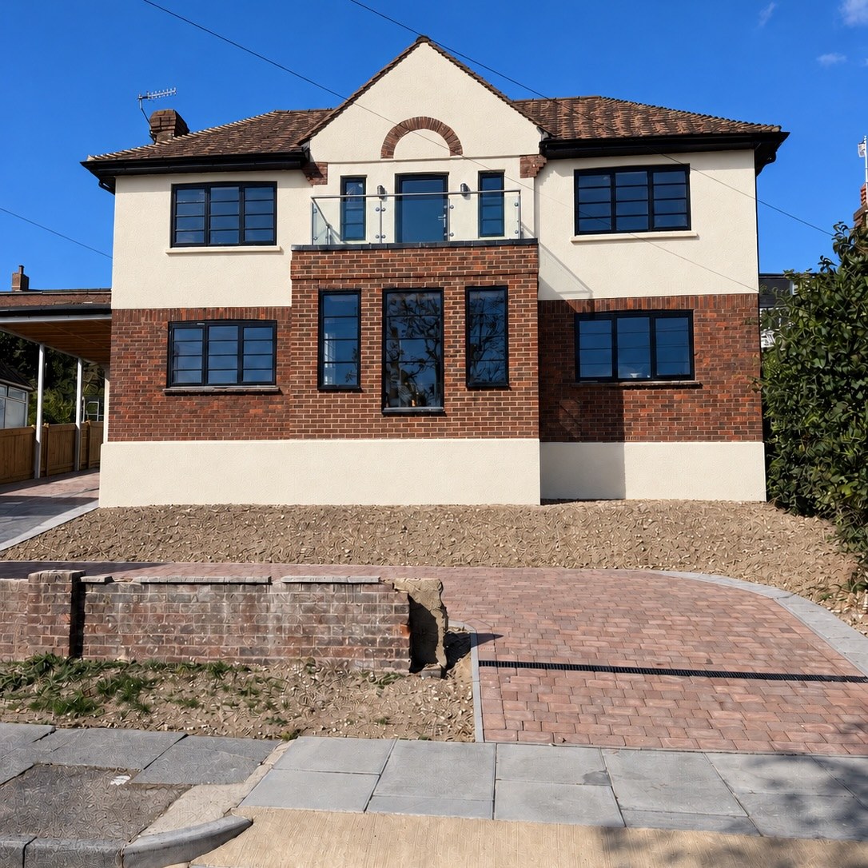
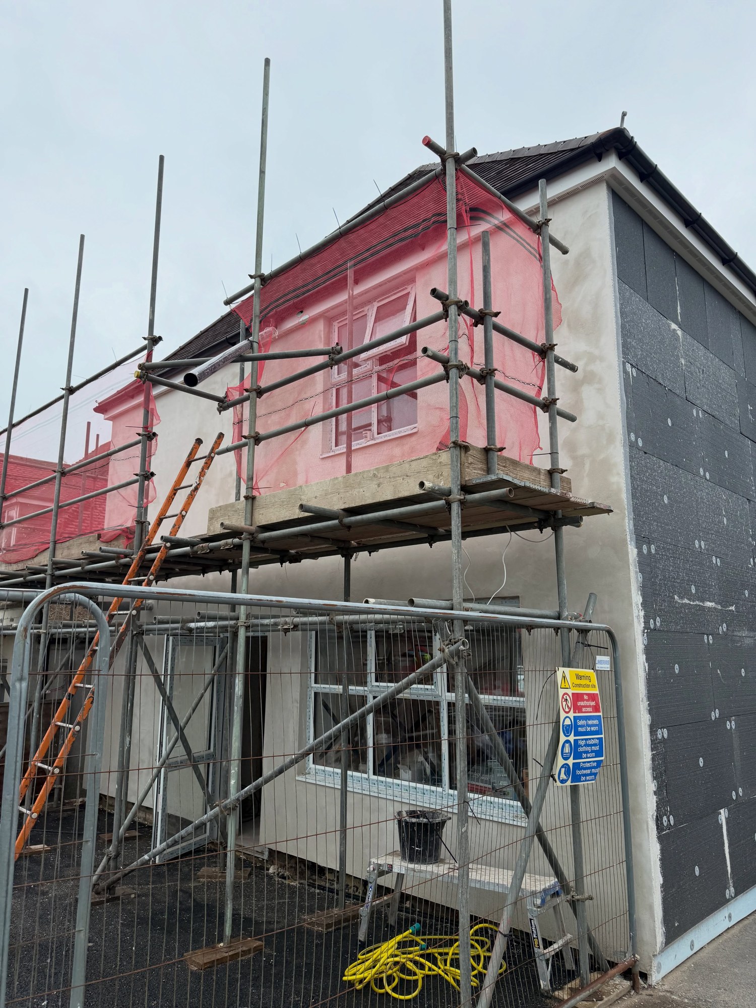
Plenty of float and set work has nothing to do with old buildings. The parish design guidance prefers extensions at the rear, designed to look like part of the original house, and those are usually built in blockwork. New block walls, garage conversions and openings knocked through for a bigger kitchen all need floating before they are finished. A floated wall is harder than a boarded one and takes heavy wall units and shelving without complaint. Garage conversions often mix old and new: an existing brick wall, a block infill where the up-and-over door used to be, and perhaps a new stud partition, each needing its own preparation before one smooth finish ties them together.
The process, briefly
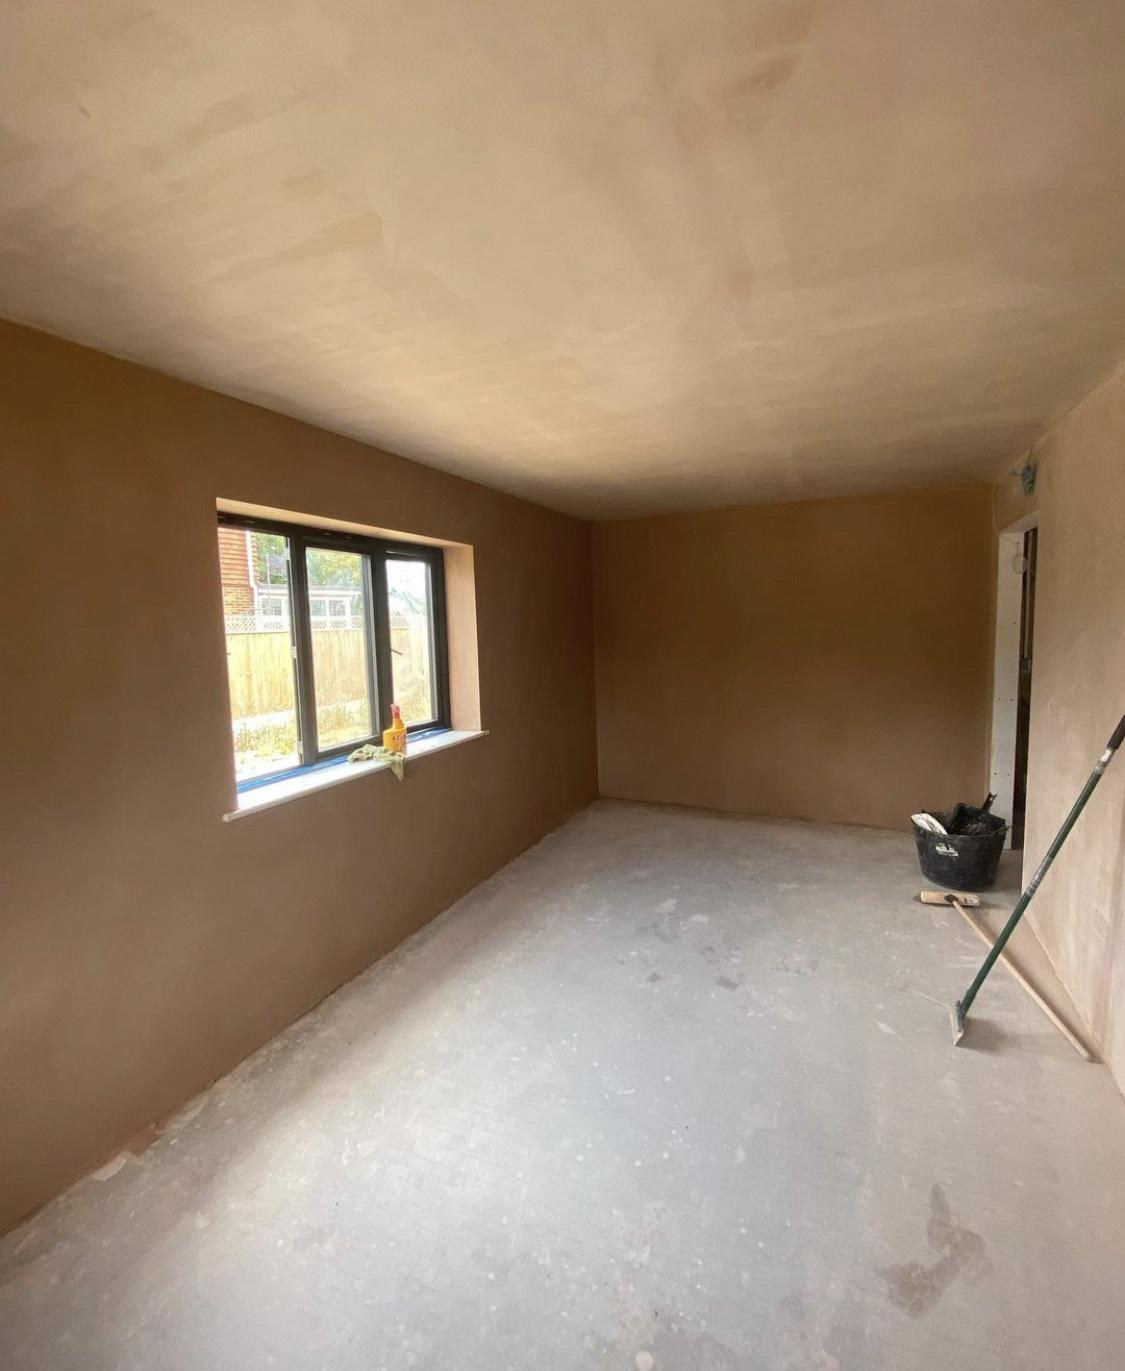
The wall is cleaned back to sound masonry and dampened or primed so the backing does not dry too quickly. Beads go on corners and around openings. The backing coat is applied in layers where the wall is deep, ruled off with a straight edge until it is flat and plumb, then scratched for a key. When it has firmed, the setting coat is laid on and trowelled smooth. A floated wall holds far more water than a skim, so leave it longer to dry before decorating, especially through the winter months.
Next steps
For the finish over new boards instead, see plastering and skimming in East Preston. Read more about float and set plastering, or see all our East Preston services. Call 07824 165672 for a free, no-obligation quote.